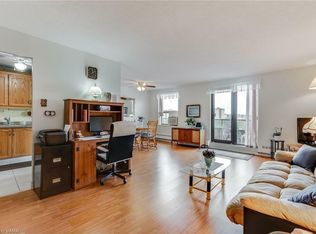
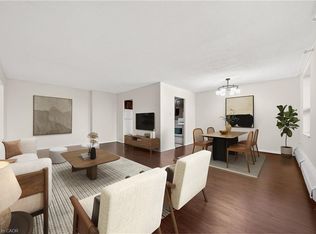
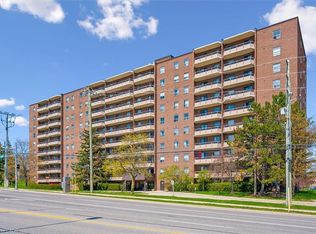
This is the condo you have been waiting for. Featuring a great spacious layout, this sun-filled unit offers southwest exposure and a private balcony overlooking mature pine trees, providing added privacy and a peaceful setting for your morning coffee. Located at 1100 Courtland Avenue East in Kitchener, this 1000 sq ft carpet-free 2-bedroom condo features a clean, modern design, a bright, open-concept living and dining area, and direct balcony access, perfect for relaxing or entertaining. The unit is immaculately maintained, featuring updated flooring, stylish light fixtures, and pot lights, all complemented by a fresh neutral palette that highlights its move-in-ready appeal. The kitchen is sleek and contemporary with modern cabinetry, a beautiful backsplash, and a dishwasher, seamlessly connected to the main living space. Both bedrooms are generously sized, with ample closet space, a well-maintained full bathroom, in-suite storage, and one covered parking space (#48). Enjoy a low-maintenance lifestyle with access to an outdoor pool, sauna, fitness centre, and party room. It's even pet-friendly. Ideally located steps to the LRT, with quick highway access, and close to schools and shopping, offering everyday convenience. Condo fees include heat, hydro, water, and amenities, so you get true all-inclusive, turnkey living in a spotless, move-in-ready home. Property taxes are also manageable.
Pending
C$329,000
1100 Courtland Ave E #404, Kitchener, ON N2C 2H9
2beds
1,000sqft
Condo/Apt Unit, Residential, Condominium
Built in 1973
-- sqft lot
$-- Zestimate®
C$329/sqft
C$745/mo HOA
What's special
- 114 days |
- 55 |
- 0 |
Zillow last checked:
Listing updated:
Listed by:
Goran Petrovic, Salesperson,
Royal LePage Wolle Realty
Source: ITSO,MLS®#: 40821061Originating MLS®#: Cornerstone Association of REALTORS®
Facts & features
Interior
Bedrooms & bathrooms
- Bedrooms: 2
- Bathrooms: 1
- Full bathrooms: 1
- Main level bathrooms: 1
- Main level bedrooms: 2
Other
- Level: Main
- Area: 142.51
- Dimensions: 14ft. 11in. X 10ft. 10in.
Bedroom
- Level: Main
- Area: 110.66
- Dimensions: 11ft. 0in. X 10ft. 6in.
Bathroom
- Features: 4-Piece
- Level: Main
Dining room
- Level: Main
- Area: 88.9
- Dimensions: 11ft. 3in. X 8ft. 6in.
Kitchen
- Level: Main
- Area: 80.56
- Dimensions: 10ft. 7in. X 8ft. 0in.
Living room
- Level: Main
- Area: 240.45
- Dimensions: 16ft. 3in. X 15ft. 0in.
Storage
- Level: Main
Heating
- Natural Gas, Radiant
Cooling
- Window Unit(s)
Appliances
- Included: Refrigerator, Stove
- Laundry: Coin Operated, Shared
Features
- Elevator
- Basement: None
- Has fireplace: No
Interior area
- Total structure area: 1,000
- Total interior livable area: 1,000 sqft
- Finished area above ground: 1,000
Video & virtual tour
Property
Parking
- Total spaces: 1
- Parking features: Asphalt, Circular Driveway, Exclusive, Mutual/Shared, Covered
- Garage spaces: 1
- Details: Assigned Space: 48
Features
- Stories: 1
- Patio & porch: Open
- Exterior features: Balcony, Landscaped
- Has private pool: Yes
- Pool features: In Ground
- Waterfront features: Lake/Pond, River/Stream
- Frontage type: South
Lot
- Features: Urban, Business Centre, Dog Park, City Lot, Near Golf Course, Greenbelt, High Traffic Area, Highway Access, Hospital, Landscaped, Major Highway, Open Spaces, Park, Place of Worship, Playground Nearby, Public Transit, Rail Access, Rec./Community Centre, School Bus Route, Schools, Shopping Nearby, Skiing, Trails
Details
- Parcel number: 230610039
- Zoning: R-9
- Other equipment: Intercom
Construction
Type & style
- Home type: Condo
- Property subtype: Condo/Apt Unit, Residential, Condominium
- Attached to another structure: Yes
Materials
- Brick
- Foundation: Poured Concrete
- Roof: Flat, Tar/Gravel
Condition
- 51-99 Years,New Construction
- New construction: Yes
- Year built: 1973
Utilities & green energy
- Sewer: Sewer (Municipal)
- Water: Municipal
Community & HOA
HOA
- Has HOA: Yes
- Amenities included: Elevator(s), Fitness Center, Industrial Water Softener, Party Room, Pool, Sauna, Parking
- Services included: Insurance, Building Maintenance, C.A.M., Common Elements, Maintenance Grounds, Heat, Hydro, Gas, Parking, Trash, Property Management Fees, Roof, Snow Removal, Water, Water Heater
- HOA fee: C$745 monthly
Location
- Region: Kitchener
Financial & listing details
- Price per square foot: C$329/sqft
- Annual tax amount: C$1,763
- Date on market: 4/17/2026
- Inclusions: Refrigerator, Stove
G
Goran Petrovic, Salesperson
(519) 897-9898
By pressing Contact Agent, you agree that the real estate professional identified above may call/text you about your search, which may involve use of automated means and pre-recorded/artificial voices. You don't need to consent as a condition of buying any property, goods, or services. Message/data rates may apply. You also agree to our Terms of Use. Zillow does not endorse any real estate professionals. We may share information about your recent and future site activity with your agent to help them understand what you're looking for in a home.
Price history
| Date | Event | Price |
|---|---|---|
| 7/17/2026 | Pending sale | C$329,000C$329/sqft |
Source: ITSO #40821061 Report a problem | ||
| 7/14/2026 | Listed for sale | C$329,000C$329/sqft |
Source: ITSO #40821061 Report a problem | ||
| 6/2/2026 | Contingent | C$329,000C$329/sqft |
Source: ITSO #40821061 Report a problem | ||
| 4/17/2026 | Listed for sale | C$329,000C$329/sqft |
Source: ITSO #40821061 Report a problem | ||
Public tax history
Tax history is unavailable.
Climate risks
Neighborhood: Vanier
Nearby schools
GreatSchools rating
No schools nearby
We couldn't find any schools near this home.
Schools provided by the listing agent
- Elementary: St. Aloysius; Rockway Ps; Courtland Ave.
- High: St. Mary's, Eastwood
Source: ITSO. This data may not be complete. We recommend contacting the local school district to confirm school assignments for this home.
- C$--2 bd1 ba1k sqft1100 Courtland Ave E #808, Kitchener, ON N2C2H9Off Market
- C$399,0002 bd1 ba-- sqft1100 Courtland Ave E #809, Kitchener, ON N2C2H9For Sale

- C$--1 bd1 ba700 sqft1100 Courtland Ave E #715, Kitchener, ON N2C2H9Off Market
- C$275,0002 bd1 ba1.1k sqft1100 Courtland Ave E #605, Kitchener, ON N2C2H9For Sale
- C$380,0002 bd1 ba1k sqft1100 Courtland Ave E #705, Kitchener, ON N2C2H9Sold
- C$--2 bd1 ba-- sqft1100 Courtland Ave E #702, Kitchener, ON N2C2H9Off Market
- C$299,0001 bd1 ba760 sqft1100 Courtland Ave E #407, Kitchener, ON N2C2H9For Sale
- C$329,9002 bd1 ba953 sqft1100 Courtland Ave E #302, Kitchener, ON N2C2H9For Sale
Similar homes
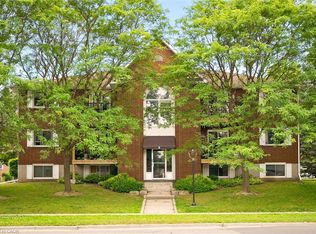
- C$329,9002 bd1 ba953 sqftCourtland Terrace, Kitchener, ON N2C 2H9For Sale
 MLS ID #40822063, Marcia Grove, Salesperson, Royal LePage Wolle Realty. ITSO
 - C$328,0002 bd1 ba827 sqftWncc184, Kitchener, ON N2C 2P4For Sale
 MLS ID #40851532, Helen Fidler, Salesperson, RE/MAX SOLID GOLD REALTY (II) LTD.. ITSO
 - C$349,9992 bd1 ba918 sqft3085 Kingsway Dr #27, Kitchener, ON N2C 2P1For Sale
 MLS ID #40852775, John Zivku, Salesperson, RE/MAX TWIN CITY REALTY INC.. ITSO
 - C$284,9003 bd2 ba1.1k sqft6 Walton Ave #206, Kitchener, ON N2C 2B5For Sale
 MLS ID #40847694, Jamal Nahibi, Salesperson, SMART FROM HOME REALTY LIMITED. ITSO
 - C$362,0002 bd2 ba1k sqft3227 King St E #105, Kitchener, ON N2A 3Z9For SaleMLS ID #40851388, Diane Marie Gouveia, Salesperson, KINDRED HOMES REALTY INC., BROKERAGE. ITSO
- C$349,9002 bd2 ba828 sqftSpruce Grove Condominiums, Kitchener, ON N2H 6P2For SaleMLS ID #40826953, Antonio Nogueira, Broker, RE/MAX REAL ESTATE CENTRE INC., BROKERAGE. ITSO
- C$360,0002 bd2 ba1.1k sqftThe Regency, Kitchener, ON N2A 3Z9For SaleMLS ID #40848817, Caroline Nichols, Salesperson, ROYAL LEPAGE WOLLE REALTY. ITSO
- C$279,0002 bd2 ba1.1k sqft185 Kehl St #214, Kitchener, ON N2M 5B9For SaleMLS ID #40851881, Tony Johal, Broker, RE/MAX TWIN CITY REALTY INC.. ITSO
- C$339,9003 bd2 ba1.1k sqft51 Paulander Dr #75, Kitchener, ON N2M 5E5For SaleMLS ID #40853489, Senthol Kumar, Salesperson, RE/MAX Real Estate Centre Inc.. ITSO
- C$365,0002 bd2 ba1k sqftThe Regency, Kitchener, ON N2A 3Z9For SaleMLS ID #40851216, Lynne Duff, Salesperson, RE/MAX Twin City Realty Inc.. ITSO
- C$359,9002 bd2 ba914 sqftCameo Building, Kitchener, ON N2A 4A4For SaleMLS ID #40814036, Kathy Long, Salesperson, RE/MAX TWIN CITY REALTY INC.. ITSO
- C$410,0002 bd1 ba963 sqft1989 Ottawa St S #17G, Kitchener, ON N2E 0G7For SaleMLS ID #40853136, Linda Cabral, Salesperson, Corcoran Horizon Realty. ITSO
- C$374,9902 bd2 ba1k sqftCameo Terrace, Kitchener, ON N2A 4A4For SaleMLS ID #40841612, Kim Carreiro, Salesperson, RE/MAX REALTY ENTERPRISES INC. ITSO
- C$369,9003 bd2 ba1.2k sqft24 Midland Dr #306, Kitchener, ON N2A 2A8For SaleMLS ID #40829609, Cindy Cody, Broker, RE/MAX Twin City Realty Inc.. ITSO
- C$279,0002 bd2 ba1.1k sqft18 Holborn Ct #104, Kitchener, ON N2A 4A1For SaleMLS ID #40828984, Joe Kovacevic, Salesperson, PEAK REALTY LTD.. ITSO
- C$289,9002 bd1 ba950 sqft81 Church St #503, Kitchener, ON N2G 4M1For SaleMLS ID #40812169, Yan Li, Broker, Peak Realty Ltd.. ITSO
- C$289,0002 bd1 ba845 sqftRiver Grand Condominiums, Kitchener, ON N2A 2P1For SaleMLS ID #40811953, Jackie Mcdonald, Salesperson, RE/MAX Twin City Realty Inc.. ITSO
- C$399,5002 bd1 ba1.2k sqft1414 King St E #703, Kitchener, ON N2G 4T8For SaleMLS ID #40849992, Cindy Cody, Broker, RE/MAX Twin City Realty Inc.. ITSO
- C$389,0002 bd1 ba1k sqft67 Breckenridge Dr #202, Kitchener, ON N2B 3R8For SaleMLS ID #40851322, Javneet Singh, Broker, RE/MAX Real Estate Centre Inc.. ITSO
- C$390,0003 bd2 ba956 sqft440 Pioneer Dr #3, Kitchener, ON N2P 1H6For SaleMLS ID #40853011, Sheri Gaertner, Salesperson, RED AND WHITE REALTY INC.. ITSO
