Welcome to Unit 75 at 51 Paulander Drive, a well maintained condo townhouse offering the perfect blend of comfort, convenience, and affordability. This spacious home features a functional layout with bright rooms, generous-sized bedrooms, and a finished lower level providing additional space for a home office, or recreation area. Enjoy a private outdoor space ideal for relaxing or entertaining, along with the convenience of dedicated parking. Located in a well-established community close to schools, parks, shopping, public transit, and major commuter routes, this home offers exceptional value for first-time buyers, downsizers, and investors alike. Move-in ready and situated in a family-friendly neighbourhood, this is an excellent opportunity to own a comfortable home in a convenient Kitchener location.
Under contract
C$339,900
51 Paulander Dr #75, Kitchener, ON N2M 5E5
3beds
1,120sqft
Row/Townhouse, Residential, Condominium
Built in ----
-- sqft lot
$-- Zestimate®
C$303/sqft
C$495/mo HOA
What's special
Functional layoutBright roomsGenerous-sized bedroomsFinished lower levelDedicated parking
- 25 days
- 109
- 2
Zillow last checked:
Listing updated:
Listed by:
Senthol Kumar, Salesperson,
RE/MAX Real Estate Centre Inc.
Source: ITSO,MLS®#: 40853489Originating MLS®#: Cornerstone Association of REALTORS®
Facts & features
Interior
Bedrooms & bathrooms
- Bedrooms: 3
- Bathrooms: 2
- Full bathrooms: 1
- 1/2 bathrooms: 1
Bedroom
- Level: Third
Bedroom
- Level: Third
Other
- Level: Third
Bathroom
- Features: 4-Piece
- Level: Third
Bathroom
- Features: 2-Piece
- Level: Basement
Dining room
- Level: Main
Kitchen
- Level: Main
Living room
- Level: Second
Storage
- Level: Basement
Utility room
- Level: Basement
Heating
- Forced Air
Cooling
- None
Appliances
- Included: Water Heater, Water Softener, Dryer, Microwave, Refrigerator, Stove, Washer
Features
- Basement: Partial,Partially Finished
- Has fireplace: No
Interior area
- Total structure area: 1,120
- Total interior livable area: 1,120 sqft
- Finished area above ground: 1,120
Video & virtual tour
Property
Parking
- Total spaces: 2
- Parking features: Attached Garage, Private Drive Single Wide
- Attached garage spaces: 1
- Uncovered spaces: 1
Features
- Stories: 3
- Frontage type: East
Lot
- Features: Urban, Park, Playground Nearby, Public Transit, Shopping Nearby, Trails
Details
- Parcel number: 230510116
- Zoning: R2
Construction
Type & style
- Home type: Townhouse
- Property subtype: Row/Townhouse, Residential, Condominium
- Attached to another structure: Yes
Materials
- Brick, Vinyl Siding
- Roof: Asphalt Shing
Condition
- 31-50 Years
- New construction: No
Utilities & green energy
- Sewer: Sewer (Municipal)
- Water: Municipal
Community & HOA
HOA
- Has HOA: Yes
- Amenities included: BBQs Permitted, Parking
- Services included: Insurance, Common Elements, Doors, Maintenance Grounds, Parking, Trash, Property Management Fees, Roof, Snow Removal, Water, Windows
- HOA fee: C$495 monthly
Location
- Region: Kitchener
Financial & listing details
- Price per square foot: C$303/sqft
- Annual tax amount: C$2,376
- Date on market: 8/6/2026
- Inclusions: Dryer, Microwave, Refrigerator, Stove, Washer
Price history
| Date | Event | Price |
|---|---|---|
| 8/13/2026 | Contingent | C$339,900C$303/sqft |
Source:  TRREB #X13644642 Report a problem TRREB #X13644642 Report a problem | ||
| 8/6/2026 | Listed for sale | C$339,900C$303/sqft |
Source: ITSO #40853489 Report a problem | ||
Public tax history
Tax history is unavailable.
Climate risks
Neighborhood: Victoria Hills
Nearby schools
GreatSchools rating
No schools nearby
We couldn't find any schools near this home.

Similar homes
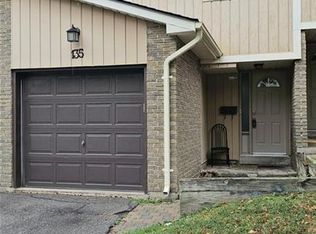
- C$338,5003 bd2 ba1k sqft76 Borden Pkwy #10, Kitchener, ON N2M 3T4For Sale
 MLS ID #40855602, Antonio Nogueira, Broker, RE/MAX REAL ESTATE CENTRE INC., BROKERAGE. ITSO
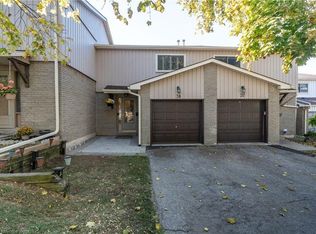
 - C$349,0003 bd3 ba1.5k sqft121 University Ave E #80, Waterloo, ON N2J 4J1For Sale
 MLS ID #40855872, Jim Lawson, Broker, RE/MAX TWIN CITY REALTY INC.. ITSO
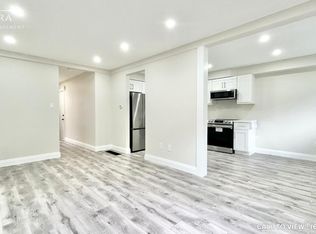
 - C$399,0003 bd2 ba1.4k sqft14 Williamsburg Rd #47, Kitchener, ON N2E 1W1For Sale
 MLS ID #40856261, Fernando Calero, Salesperson, RE/MAX Twin City Realty Inc.. ITSO
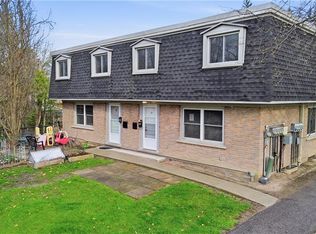
 - C$399,9993 bd3 ba1.1k sqft423 Westwood Dr #43, Kitchener, ON N2M 5B5For Sale
 MLS ID #40849067, Katherine Sweet, Broker, RED AND WHITE REALTY INC.. ITSO
