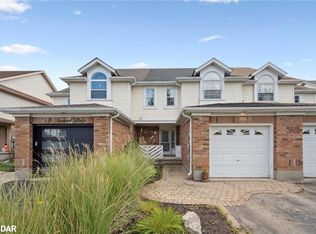
Welcome to 55-426 Grange Road, a well-kept 2-bedroom, 2-bathroom townhome in Guelph's east end. The practical two-storey layout offers comfortable living and dining areas, a functional kitchen, and a finished basement that adds valuable flexibility for a home office, recreation space, or storage. A private terrace, owned parking space, and low-maintenance condo lifestyle add everyday convenience. The established neighbourhood is close to schools, parks, public transit, shopping, and daily amenities. Enjoy nearby Hadati Creek Wetlands, Laura Baily Memorial Trail, and Eastview Community Park, with walking trails, sports fields, a splash pad, playground, pump track, and disc golf. Move-in ready and well located, this is an inviting opportunity to call Guelph home.
For sale
C$479,900
426 Grange Rd #55, Guelph, ON N1E 7E4
2beds
2baths
Townhouse
Built in ----
-- sqft lot
$-- Zestimate®
C$--/sqft
C$347/mo HOA
What's special
- 29 days
- 16
- 1
Zillow last checked:
Listing updated:
Listed by:
M1 Real Estate Brokerage Ltd
Source: TRREB,MLS®#: X13751880 Originating MLS®#: One Point Association of REALTORS
Originating MLS®#: One Point Association of REALTORSFacts & features
Interior
Bedrooms & bathrooms
- Bedrooms: 2
- Bathrooms: 2
Heating
- Forced Air, Gas
Cooling
- Central Air
Appliances
- Laundry: In Basement
Features
- None
- Basement: Finished,Full
- Has fireplace: No
Interior area
- Living area range: 1000-1199 null
Video & virtual tour
Property
Parking
- Total spaces: 1
Features
- Stories: 2
- Exterior features: Terrace Balcony
Details
- Parcel number: 717910055
Construction
Type & style
- Home type: Townhouse
- Property subtype: Townhouse
Materials
- Brick, Vinyl Siding
- Roof: Asphalt Shingle
Community & HOA
HOA
- Services included: Building Insurance Included, Parking Included
- HOA fee: C$347 monthly
- HOA name: WCP
Location
- Region: Guelph
Financial & listing details
- Annual tax amount: C$3,122
- Date on market: 9/8/2026
Price history
Price history is unavailable.
Public tax history
Tax history is unavailable.
Climate risks
Neighborhood: Grange Hill East
Nearby schools
GreatSchools rating
No schools nearby
We couldn't find any schools near this home.

Similar homes
- C$544,9003 bd3 ba1.2k sqft426 Grange Rd #53, Guelph, ON N1E 7E4For Sale
 MLS ID #40864462, Tyler Stewart Dawe, Salesperson, Real Broker Ontario Ltd.. ITSO
 - C$509,9002 bd2 ba-- sqft60 Wyndham St S #207, Guelph, ON N1E 7H7For Sale
 MLS ID #X13865416, M1 Real Estate Brokerage Ltd. TRREB
 - C$439,9002 bd2 ba-- sqft308 Watson Pkwy N #412, Guelph, ON N1E 0G7For Sale
 MLS ID #X13803756, M1 Real Estate Brokerage Ltd. TRREB
 - C$485,0003 bd1 ba-- sqft40 Silvercreek Pkwy N #44, Guelph, ON N1H 7X5For Sale
 MLS ID #X13840478, eXp Realty. TRREB
