Welcome to this beautifully updated 3-bedroom townhouse (End Unit) offering approximately 1,560 sq. ft. of total living space, including a fully finished basement. Ideally located in a desirable Guelph community, this home is perfect for first-time buyers, families, or investors.The main level features a bright and functional layout with a spacious living room, dining area, kitchen, and a convenient guest powder room. Upstairs, you'll find three well-sized bedrooms and a 4-piece bathroom, providing comfortable living for the whole family. Recent upgrades include brand new flooring throughout all three levels and fresh paint, giving the home a modern and move-in ready feel. The finished basement offers additional living space with a rec room (potential 4th bedroom) and a home office, or entertainment space plus a laundry. Enjoy outdoor living in the fully fenced backyard, ideal for relaxing or hosting. Additional features include an owned parking space conveniently located right in front of the unit (#77), updated shingles, windows, and furnace as well as bathrooms in the past years, and a recently installed owned water softener (6 months). A great opportunity to own a well-maintained and upgraded home in a convenient location close to amenities, schools, parks, and transit.
For sale
C$485,000
31 Greengate Rd #239, Guelph, ON N1H 6R3
3beds
2baths
Townhouse
Built in ----
-- sqft lot
$-- Zestimate®
C$--/sqft
C$471/mo HOA
What's special
Fully finished basementBright and functional layoutDining areaConvenient guest powder roomThree well-sized bedroomsFresh paintUpdated shingles
- 64 days
- 13
- 0
Zillow last checked:
Listing updated:
Listed by:
HomeLife Power Realty Inc
Source: TRREB,MLS®#: X13587720 Originating MLS®#: One Point Association of REALTORS
Originating MLS®#: One Point Association of REALTORSFacts & features
Interior
Bedrooms & bathrooms
- Bedrooms: 3
- Bathrooms: 2
Primary bedroom
- Level: Second
- Dimensions: 5 x 3.1
Bedroom 2
- Level: Second
- Dimensions: 2.95 x 2.13
Bedroom 3
- Level: Second
- Dimensions: 2.79 x 2.59
Bathroom
- Level: Main
- Dimensions: 1.4 x 1.22
Bathroom
- Level: Second
- Dimensions: 2.13 x 1.52
Dining room
- Level: Main
- Dimensions: 2.79 x 1.83
Kitchen
- Level: Main
- Dimensions: 2.57 x 2.03
Laundry
- Level: Basement
- Dimensions: 2.82 x 1.83
Living room
- Level: Main
- Dimensions: 4.98 x 3.1
Office
- Level: Basement
- Dimensions: 6.1 x 2.01
Recreation
- Level: Basement
- Dimensions: 2.71 x 2.44
Heating
- Forced Air, Gas
Cooling
- None
Appliances
- Included: Water Heater, Water Softener
- Laundry: In Basement
Features
- Basement: Finished,Full
- Has fireplace: No
Interior area
- Living area range: 1000-1199 null
Property
Parking
- Total spaces: 1
- Parking features: Surface, Assigned, Private
Features
- Stories: 2
- Patio & porch: Deck
- Exterior features: Year Round Living
- Has view: Yes
- View description: City, Downtown
Lot
- Features: Fenced Yard, Hospital, Library, Park, Public Transit, School
- Topography: Dry,Flat
Details
- Parcel number: 717750039
Construction
Type & style
- Home type: Townhouse
- Property subtype: Townhouse
Materials
- Brick, Vinyl Siding
- Foundation: Poured Concrete
- Roof: Asphalt Shingle
Community & HOA
Community
- Security: Smoke Detector(s)
HOA
- Amenities included: BBQs Allowed, Visitor Parking
- Services included: Water Included, Common Elements Included, Building Insurance Included, Parking Included
- HOA fee: C$471 monthly
- HOA name: WCC
Location
- Region: Guelph
Financial & listing details
- Tax assessed value: C$173,000
- Annual tax amount: C$2,418
- Date on market: 7/21/2026
Price history
Price history is unavailable.
Public tax history
Tax history is unavailable.
Climate risks
Neighborhood: Onward Willow
Nearby schools
GreatSchools rating
No schools nearby
We couldn't find any schools near this home.
- C$399,9003 bd1 ba1.1k sqft201 Silvercreek Pkwy N #14, Guelph, ON N1H3T4For Sale

- C$499,9003 bd2 ba-- sqft201 Silvercreek Pkwy N #16, Guelph, ON N1H3T4For Sale
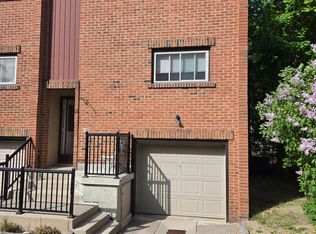
- C$499,0003 bd2 ba-- sqft201 Silvercreek Pkwy N UNIT 15, Guelph, ON N1H3T4For Sale

- C$350,0002 bd2 ba-- sqft208 Silvercreek Pkwy N #205, Guelph, ON N1H8H2For Sale

Similar homes
- C$499,0003 bd2 ba-- sqft201 Silvercreek Pkwy N Unit 15, Guelph, ON N1H 3T4For SaleMLS ID #X13595700, Century 21 Heritage House Ltd. TRREB
- C$490,0003 bd1 ba-- sqft120 Country Club Dr #73, Guelph, ON N1E 3K7For Sale
 MLS ID #X13552426, GET HOME REALTY INC.. TRREB
 - C$499,0004 bd2 ba-- sqft427 Victoria Rd N #C-22, Guelph, ON N1E 5J9For Sale
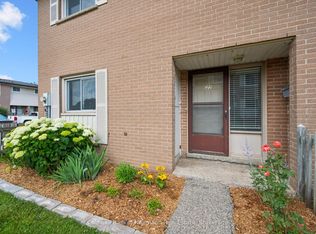 MLS ID #X13526446, Coldwell Banker Neumann Real Estate. TRREB
 - C$499,9002 bd2 ba-- sqft196 Arthur St N #6, Guelph, ON N1E 4V8For Sale
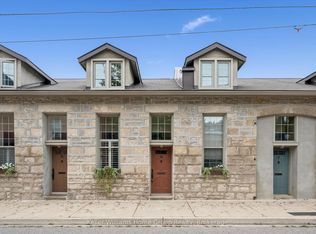 MLS ID #X13754820, Keller Williams Home Group Realty. TRREB
