Beautifully updated and move-in ready, this 2 bedroom plus den ground-level condo offers a smart, spacious layout in Guelph's desirable east end. With private direct-entry access and a covered outdoor space, this home has the comfort and convenience of a townhome with the ease of low-maintenance condo living. Inside, the open-concept main living area feels bright, stylish, and welcoming, with large windows, updated flooring, and a seamless flow between the living, dining, and kitchen spaces. The kitchen has been thoughtfully refreshed with crisp white cabinetry, stainless steel appliances, modern counters, open shelving, and a breakfast bar that adds both function and style. The layout offers excellent flexibility, with two well-sized bedrooms plus a separate den that works beautifully as a home office, reading space, hobby area, or additional storage. The spacious primary bedroom includes a walk-in closet, while the second bedroom is ideal for guests, a child's room, or nursery. A 4-piece bathroom, in-suite laundry, water softener, one parking space, and ample visitor parking add everyday convenience. Set within a well-run complex known for practical, low-maintenance living, this home is ideally located beside Peter Misersky Park, where walking trails, sports fields, a playground, community garden, and fenced dog park are just steps away. Close to schools, shopping, transit, amenities, and commuter routes, this is a wonderful opportunity for first-time buyers, downsizers, investors, or anyone looking for a beautifully finished home in a mature and convenient Guelph neighbourhood.
For sale
C$519,900
35 Mountford Dr #25, Guelph, ON N1E 0G6
2beds
1baths
Apartment
Built in ----
-- sqft lot
$-- Zestimate®
C$--/sqft
C$312/mo HOA
What's special
Private direct-entry accessCovered outdoor spaceBright stylish and welcomingLarge windowsUpdated flooringStainless steel appliancesModern counters
- 9 hours |
- 0 |
- 0 |
Zillow last checked:
Listing updated:
Listed by:
ROYAL LEPAGE RCR REALTY
Source: TRREB,MLS®#: X13716896 Originating MLS®#: Toronto Regional Real Estate Board
Originating MLS®#: Toronto Regional Real Estate BoardFacts & features
Interior
Bedrooms & bathrooms
- Bedrooms: 2
- Bathrooms: 1
Primary bedroom
- Level: Main
- Dimensions: 10ft. 9in. X 15ft. 5in.
Bedroom
- Level: Main
- Dimensions: 8ft. 8in. X 12ft. 8in.
Bathroom
- Level: Main
- Dimensions: 7ft. 4in. X 7ft. 9in.
Den
- Level: Main
- Dimensions: 8ft. 8in. X 7ft. 10in.
Dining room
- Level: Main
- Dimensions: 8ft. 0in. X 9ft. 4in.
Kitchen
- Level: Main
- Dimensions: 8ft. 8in. X 8ft. 4in.
Laundry
- Level: Main
- Dimensions: 7ft. 2in. X 5ft. 6in.
Living room
- Level: Main
- Dimensions: 11ft. 11in. X 14ft. 5in.
Heating
- Forced Air, Gas
Cooling
- None
Appliances
- Included: Water Softener
- Laundry: Ensuite
Features
- Basement: None
- Has fireplace: No
Interior area
- Living area range: 900-999 null
Video & virtual tour
Property
Parking
- Total spaces: 1
- Parking features: Other, Assigned
Features
- Waterfront features: None
Lot
- Features: Hospital
Details
- Parcel number: 718750095
Construction
Type & style
- Home type: Apartment
- Architectural style: Other
- Property subtype: Apartment
- Attached to another structure: Yes
Materials
- Vinyl Siding, Brick
- Foundation: Poured Concrete
- Roof: Asphalt Shingle
Community & HOA
HOA
- Amenities included: Visitor Parking
- Services included: Building Insurance Included, Common Elements Included, Parking Included
- HOA fee: C$312 monthly
- HOA name: 175
Location
- Region: Guelph
Financial & listing details
- Annual tax amount: C$3,571
- Date on market: 8/27/2026
Price history
Price history is unavailable.
Public tax history
Tax history is unavailable.
Climate risks
Neighborhood: Grange Hill East
Nearby schools
GreatSchools rating
No schools nearby
We couldn't find any schools near this home.
- C$479,0002 bd1 ba-- sqft35 Mountford Dr #124, Guelph, ON N1E0G6For Sale
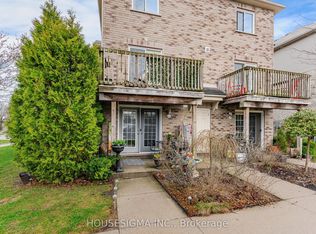
- C$479,9002 bd1 ba-- sqft35 Mountford Dr #3, Guelph, ON N1E0G6For Sale

- C$529,9003 bd2 ba-- sqft35 Mountford Dr #9, Guelph, ON N1E0G6For Sale
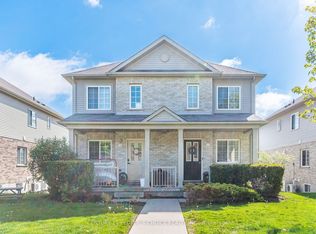
- C$399,0001 bd1 ba-- sqft35 Mountford Dr #60, Guelph, ON N1E0G6For Sale
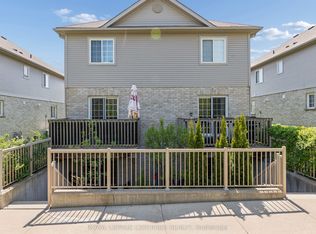
- C$--1 bd1 ba800 sqft35 Mountford Dr #112, Guelph, ON N1E0G6Off Market
- C$--1 bd1 ba900 sqft35 Mountford Dr #106, Guelph, ON N1E0G6Off Market
- C$460,0002 bd1 ba1.2k sqft35 Mountford Dr #35, Guelph, ON N1E0G6Sold
- C$---- bd-- ba-- sqft35 Mountford Dr #21, Guelph, ON N1E0G6Off Market
Similar homes
- C$529,9003 bd2 ba-- sqft35 Mountford Dr #9, Guelph, ON N1E 0G6For SaleMLS ID #X13714900, CENTURY 21 PEOPLE`S CHOICE REALTY INC.. TRREB
- C$530,0003 bd2 ba-- sqftGrange Hill Point, Guelph, ON N1E 0R5For Sale
 MLS ID #X13713484, Coldwell Banker Neumann Real Estate. TRREB
 - C$569,9003 bd2 ba1.2k sqft31 Schroder Cres #21, Guelph, ON N1E 7M6For Sale
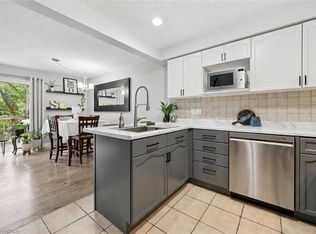 MLS ID #40857729, Bradley Wylde, Salesperson, RE/MAX REAL ESTATE CENTRE INC., BROKERAGE. ITSO
 - C$479,9002 bd1 ba-- sqft35 Mountford Dr #3, Guelph, ON N1E 0G6For SaleMLS ID #X13239914, Keller Williams Home Group Realty. TRREB
- C$479,0002 bd1 ba-- sqft35 Mountford Dr #124, Guelph, ON N1E 0G6For SaleMLS ID #X13018978, HOUSESIGMA INC.. TRREB
- C$525,0002 bd2 ba-- sqft308 Watson Pkwy N #102, Guelph, ON N1E 0G7For SaleMLS ID #X13480548, Royal LePage Royal City Realty. TRREB
- C$629,0004 bd2 ba-- sqft6 Upton Cres, Guelph, ON N1E 6P2For SaleMLS ID #X13719014, ROYAL LEPAGE IGNITE REALTY. TRREB
- C$525,0003 bd2 ba-- sqft53 Arthur St S #706, Guelph, ON N1E 0P5For SaleMLS ID #X13594176, ROYAL LEPAGE SIGNATURE REALTY. TRREB
- C$639,9002 bd2 ba-- sqft19 Walter St, Guelph, ON N1E 5N9For SaleMLS ID #X13711240, Royal LePage Royal City Realty. TRREB
- C$510,0003 bd2 ba1k sqft129 Victoria Rd N #86, Guelph, ON N1E 6V3For SaleMLS ID #40845807, Jim Bowman, Salesperson, RE/MAX REAL ESTATE CENTRE INC., BROKERAGE. ITSO
- C$509,0002 bd2 ba-- sqft415 Grange Rd #101, Guelph, ON N1E 0C4For SaleMLS ID #X13478598, HOMELIFE/MIRACLE REALTY LTD. TRREB
- C$499,9002 bd2 ba-- sqft426 Grange Rd #55, Guelph, ON N1E 7E4For SaleMLS ID #X13535590, M1 Real Estate Brokerage Ltd. TRREB
- C$479,9002 bd1 ba-- sqftKing Edward Place, Guelph, ON N1H 2J1For SaleMLS ID #X13526866, Alice Street Realty. TRREB
- C$445,9002 bd2 ba-- sqft308 Watson Pkwy N #412, Guelph, ON N1E 0G7For SaleMLS ID #X13632288, M1 Real Estate Brokerage Ltd. TRREB
- C$524,9002 bd2 ba-- sqft60 Wyndham St S #207, Guelph, ON N1E 7H7For SaleMLS ID #X13464640, M1 Real Estate Brokerage Ltd. TRREB
- C$729,0003 bd3 ba-- sqft46 Jeffrey Dr, Guelph, ON N1E 0M4For SaleMLS ID #X13719386, THE CANADIAN HOME REALTY INC.. TRREB
- C$498,9003 bd2 ba-- sqft129 Victoria Rd N #74, Guelph, ON N1E 6V3For SaleMLS ID #X13533180, RE/MAX Real Estate Centre Inc. TRREB
- C$695,0003 bd2 ba-- sqft17 Davison Dr, Guelph, ON N1E 0C1For SaleMLS ID #X13710038, Red Brick Real Estate Brokerage Ltd.. TRREB
- C$699,9003 bd1 ba-- sqft56 Winston Cres, Guelph, ON N1E 2K2For SaleMLS ID #X13718900, Royal LePage Royal City Realty. TRREB
- C$549,9003 bd2 ba1.1k sqft16 Hadati Rd #16, Guelph, ON N1E 6M2For SaleMLS ID #40827539, Zack Mccarl, Salesperson, Real Broker Ontario Ltd.. ITSO
