Low-Maintenance Living in Guelph’s Desirable East End! Attention first-time buyers and downsizers — this well maintained two-storey condominium offers the perfect blend of comfort, convenience, and carefree living. Set in a quiet, family-friendly community, this move-in-ready home features over 1,200 sq. ft. of bright, thoughtfully designed space. The main floor boasts a spacious living area and a functional kitchen ideal for both everyday living and entertaining. Upstairs, you’ll find two well-sized bedrooms with the primary offering a walk-in closet, a 4-piece bathroom, convenient in-suite laundry and storage room. Freshly painted, this home provides a warm and welcoming atmosphere that’s easy to personalize. Enjoy the benefits of low-maintenance living — no lawn care or snow shovelling required — while being just minutes from schools, parks, trails, the Victoria Road Recreation Centre, Guelph Public Library, and shopping. Whether you’re entering the market or looking to simplify your lifestyle, this is an exceptional opportunity to own a turn-key home in one of Guelph’s most sought-after neighbourhoods. AC replaced in 2022, updated furnace as well. Some photos have been firtually staged. All that’s left to do is move in and enjoy!
Sold for $460,000
C$460,000
35 Mountford Dr #35, Guelph, ON N1E 0G6
2beds
1,205sqft
Row/Townhouse, Residential, Townhouse, Condominium
Built in 2011
-- sqft lot
$-- Zestimate®
C$382/sqft
C$2,281 Estimated rent
Home value
Not available
Estimated sales range
Not available
Not available
Owner options
List your home for rent
C$2,281/mo
Rent Zestimate®
Find your next renter with Zillow Rental Manager. Plus, with online applications, you can quickly screen prospective tenants – for free.
C$2,281/mo
Rent Zestimate®
Refinance and save
C$2,229/mo
Est. payment
Refinancing to a lower rate could help reduce your monthly payments and save thousands over the life of the loan.
C$2,229/mo
Est. payment
Explore your selling options
Work with a Zillow partner agent
Leverage their expertise and Zillow's premium Showcase listings to get your home seen by more buyers.
Get startedList with your own agent
Get your home in front of millions of buyers by listing it on Zillow.
Learn how to do itSell it yourself
Take full control of how buyers see your home on Zillow by listing For Sale by Owner (FSBO).
List your homeWhat's special
Bright thoughtfully designed spaceFunctional kitchenWell-sized bedroomsWalk-in closetIn-suite laundryStorage room
Zillow last checked:
Listing updated:
Listed by:
Tanis Schrader, Salesperson,
Royal LePage Wolle Realty
Source: ITSO,MLS®#: 40778669Originating MLS®#: Cornerstone Association of REALTORS®
Facts & features
Interior
Bedrooms & bathrooms
- Bedrooms: 2
- Bathrooms: 1
- Full bathrooms: 1
Bedroom
- Level: Second
Other
- Level: Second
Bathroom
- Features: 4-Piece
- Level: Second
Dining room
- Level: Main
Kitchen
- Level: Main
Laundry
- Level: Second
Other
- Level: Main
Heating
- Forced Air, Natural Gas
Cooling
- Central Air
Appliances
- Included: Water Softener, Dishwasher, Dryer, Refrigerator, Stove, Washer
- Laundry: In-Suite, Upper Level
Features
- Windows: Window Coverings
- Basement: None
- Has fireplace: No
Interior area
- Total structure area: 1,205
- Total interior livable area: 1,205 sqft
- Finished area above ground: 1,205
Property
Parking
- Total spaces: 1
- Parking features: Outside/Surface/Open, Private Drive Single Wide, Guest
- Uncovered spaces: 1
- Details: Assigned Space: 104
Features
- Patio & porch: Porch
- Exterior features: Private Entrance, Recreational Area
- Frontage type: East
Lot
- Features: Urban, Dog Park, Open Spaces, Park, Playground Nearby, Public Transit, Quiet Area
Details
- Parcel number: 718750108
- Zoning: R3A 39
Construction
Type & style
- Home type: Townhouse
- Architectural style: Stacked Townhouse
- Property subtype: Row/Townhouse, Residential, Townhouse, Condominium
- Attached to another structure: Yes
Materials
- Brick, Vinyl Siding
- Foundation: Poured Concrete
- Roof: Asphalt Shing
Condition
- 6-15 Years
- New construction: No
- Year built: 2011
Utilities & green energy
- Sewer: Sewer (Municipal)
- Water: Municipal
Community & HOA
HOA
- Has HOA: Yes
- Amenities included: Parking
- Services included: Insurance, Building Maintenance, Common Elements, Parking, Trash, Property Management Fees
- HOA fee: C$284 monthly
Location
- Region: Guelph
Financial & listing details
- Price per square foot: C$382/sqft
- Annual tax amount: C$3,116
- Date on market: 10/15/2025
- Inclusions: Dishwasher, Dryer, Refrigerator, Stove, Washer, Window Coverings
Price history
| Date | Event | Price |
|---|---|---|
| 12/9/2025 | Sold | C$460,000C$382/sqft |
Source: ITSO #40778669 Report a problem | ||
Public tax history
Tax history is unavailable.
Neighborhood: Grange Hill East
Nearby homes
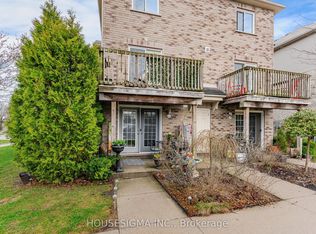
- C$479,0002 bd1 ba-- sqft35 Mountford Dr #124, Guelph, ON N1E0G6For Sale
- C$479,9002 bd1 ba-- sqft35 Mountford Dr #3, Guelph, ON N1E0G6For Sale

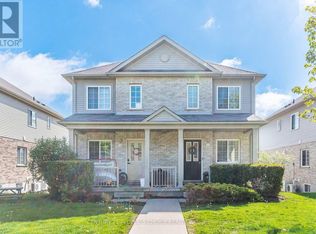
- C$529,9003 bd2 ba-- sqft35 Mountford Dr #9, Guelph, ON N1E0G6For Sale
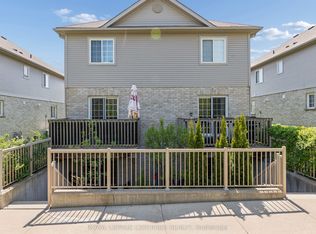
- C$399,0001 bd1 ba-- sqft35 Mountford Dr #60, Guelph, ON N1E0G6For Sale
- C$--1 bd1 ba800 sqft35 Mountford Dr #112, Guelph, ON N1E0G6Off Market
- C$--1 bd1 ba900 sqft35 Mountford Dr #106, Guelph, ON N1E0G6Off Market
- C$---- bd-- ba-- sqft35 Mountford Dr #21, Guelph, ON N1E0G6Off Market
- C$525,0003 bd2 ba1.4k sqft35 Mountford Dr #107, Guelph, ON N1E0G6Sold
Nearby schools
GreatSchools rating
No schools nearby
We couldn't find any schools near this home.
- Ontario
- Wellington County
- Guelph
- N1E 0G6
- Grange Hill East
- 35 Mountford Dr Unit 35
