Welcome to an east-end Guelph spot that gives you space, nature, and a lifestyle that actually feels easy. This two-storey, two-bedroom condo townhouse backs right onto Peter Misersky Park, so a big playground, sports fields, a fenced leash-free dog park, the Grange community garden, and a walking trail are all just steps from the door. Morning walks, weekend games, late-afternoon runs with the dog. That's the rhythm here. Inside, you've got 904 square feet that's bright and well-used. The living room with its gas fireplace flows into a practical kitchen that just works. Head upstairs and the second bedroom opens to a private balcony, your own quiet corner for morning coffee or winding down at the end of the day. There's a four-piece bath, in-suite laundry, central air, and an on-demand water heater handling the everyday stuff. One exclusive parking spot is included. Families, you're in the catchment for Ottawa Crescent Public School and St. John Catholic School, with city bus and school bus routes both running through the area. It's a quiet, well-kept pocket off Eastview, and shops, transit, and the everyday essentials are a short walk away. A smart, grounded way into Guelph at a price point that still leaves you room to breathe.
For sale
C$479,000
35 Mountford Dr #124, Guelph, ON N1E 0G6
2beds
1baths
Townhouse
Built in ----
-- sqft lot
$-- Zestimate®
C$--/sqft
C$312/mo HOA
What's special
Practical kitchenFour-piece bathIn-suite laundryCentral airOn-demand water heater
- 128 days |
- 5 |
- 0 |
Zillow last checked:
Listing updated:
Listed by:
HOUSESIGMA INC.
Source: TRREB,MLS®#: X13018978 Originating MLS®#: Toronto Regional Real Estate Board
Originating MLS®#: Toronto Regional Real Estate BoardFacts & features
Interior
Bedrooms & bathrooms
- Bedrooms: 2
- Bathrooms: 1
Bedroom
- Level: Second
- Dimensions: 2.92 x 4.08
Bedroom
- Level: Main
- Dimensions: 3.44 x 3.26
Bathroom
- Level: Main
- Dimensions: 1.52 x 2.3
Kitchen
- Level: Main
- Dimensions: 2.89 x 2.97
Laundry
- Level: Main
- Dimensions: 1.51 x 1.89
Living room
- Level: Main
- Dimensions: 4.04 x 3.37
Heating
- Forced Air, Gas
Cooling
- Central Air
Appliances
- Included: Instant Hot Water, Water Softener
- Laundry: In-Suite Laundry
Features
- Separate Heating Controls
- Basement: None
- Has fireplace: Yes
- Fireplace features: Natural Gas, Family Room
Interior area
- Living area range: 900-999 null
Video & virtual tour
Property
Parking
- Total spaces: 1
- Parking features: Assigned
Features
- Stories: 2
- Exterior features: Open Balcony
Details
- Parcel number: 718750020
Construction
Type & style
- Home type: Townhouse
- Property subtype: Townhouse
Materials
- Brick
Community & HOA
HOA
- Services included: Building Insurance Included, Common Elements Included, Parking Included
- HOA fee: C$312 monthly
- HOA name: WSCC
Location
- Region: Guelph
Financial & listing details
- Tax assessed value: C$224,000
- Annual tax amount: C$3,131
- Date on market: 4/20/2026
Price history
Price history is unavailable.
Public tax history
Tax history is unavailable.
Climate risks
Neighborhood: Grange Hill East
Nearby schools
GreatSchools rating
No schools nearby
We couldn't find any schools near this home.
- C$479,9002 bd1 ba-- sqft35 Mountford Dr #3, Guelph, ON N1E0G6For Sale

- C$529,9003 bd2 ba-- sqft35 Mountford Dr #9, Guelph, ON N1E0G6For Sale
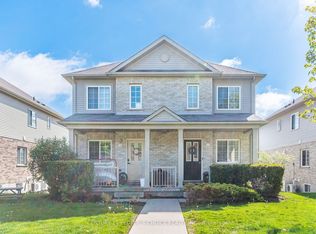
- C$399,0001 bd1 ba-- sqft35 Mountford Dr #60, Guelph, ON N1E0G6For Sale
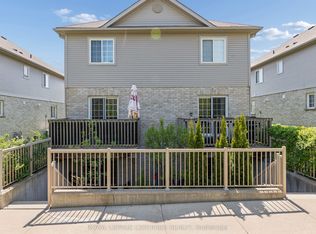
- C$--1 bd1 ba800 sqft35 Mountford Dr #112, Guelph, ON N1E0G6Off Market
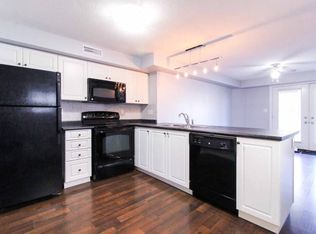
- C$--1 bd1 ba900 sqft35 Mountford Dr #106, Guelph, ON N1E0G6Off Market
- C$460,0002 bd1 ba1.2k sqft35 Mountford Dr #35, Guelph, ON N1E0G6Sold
- C$---- bd-- ba-- sqft35 Mountford Dr #21, Guelph, ON N1E0G6Off Market
- C$719,9994 bd3 ba-- sqft77 Watt St, Guelph, ON N1E6W6For Sale
Similar homes
- C$529,9003 bd2 ba-- sqft35 Mountford Dr #9, Guelph, ON N1E 0G6For SaleMLS ID #X13714900, CENTURY 21 PEOPLE`S CHOICE REALTY INC.. TRREB
- C$399,0001 bd1 ba-- sqft35 Mountford Dr #60, Guelph, ON N1E 0G6For SaleMLS ID #X13147456, ROYAL LEPAGE CERTIFIED REALTY. TRREB
- C$490,0003 bd1 ba-- sqft120 Country Club Dr #73, Guelph, ON N1E 3K7For Sale
 MLS ID #X13552426, GET HOME REALTY INC.. TRREB
 - C$485,0003 bd2 ba-- sqft31 Greengate Rd #239, Guelph, ON N1H 6R3For Sale
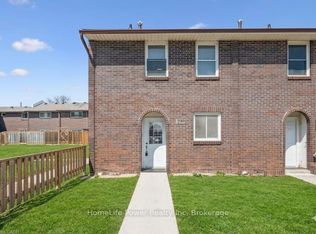 MLS ID #X13587720, HomeLife Power Realty Inc. TRREB
 - C$499,0003 bd2 ba-- sqft201 Silvercreek Pkwy N Unit 15, Guelph, ON N1H 3T4For SaleMLS ID #X13595700, Century 21 Heritage House Ltd. TRREB
- C$474,9004 bd3 ba-- sqft49 Rhonda Rd #119, Guelph, ON N1H 7A4For SaleMLS ID #X13156860, Keller Williams Home Group Realty. TRREB
- C$524,9002 bd2 ba-- sqft60 Wyndham St S #207, Guelph, ON N1E 7H7For SaleMLS ID #X13464640, M1 Real Estate Brokerage Ltd. TRREB
- C$695,0003 bd2 ba-- sqft17 Davison Dr, Guelph, ON N1E 0C1For SaleMLS ID #X13710038, Red Brick Real Estate Brokerage Ltd.. TRREB
- C$499,9002 bd2 ba-- sqft2 Colonial Dr #410, Guelph, ON N1L 0K8For SaleMLS ID #X13627372, RE/MAX Real Estate Centre Inc. TRREB
- C$679,5003 bd3 ba-- sqft47 Hasler Cres, Guelph, ON N1L 0A2For SaleMLS ID #X13706466, LifeStyle International Realty Inc. TRREB
- C$435,0002 bd2 ba-- sqft281 Bristol St #602, Guelph, ON N1H 8J3For SaleMLS ID #X13616686, RE/MAX REAL ESTATE CENTRE INC.. TRREB
- C$534,9002 bd2 ba-- sqft180 Marksam Rd #62, Guelph, ON N1H 8G4For SaleMLS ID #X13459692, RE/MAX REAL ESTATE CENTRE INC.. TRREB
- C$589,9994 bd3 ba-- sqft302 College Ave W #163, Guelph, ON N1G 4T6For SaleMLS ID #X13636510, RIGHT AT HOME REALTY INC.. TRREB
- C$424,9001 bd1 ba-- sqft308 Watson Pkwy N #114, Guelph, ON N1E 0G7For SaleMLS ID #X13539138, Keller Williams Home Group Realty. TRREB
- C$714,9002 bd2 ba-- sqft12 Tobey Ave, Guelph, ON N1E 1Y6For SaleMLS ID #X13675072, Royal LePage Royal City Realty. TRREB
- C$589,0003 bd3 ba-- sqft941 Gordon St #49, Guelph, ON N1G 4R9For SaleMLS ID #X13513838, Coldwell Banker Neumann Real Estate. TRREB
- C$679,9003 bd2 ba-- sqft82 Cassino Ave, Guelph, ON N1E 2J3For SaleMLS ID #X13604636, Realty Executives Plus Ltd. TRREB
- C$579,9993 bd2 ba-- sqft88 Decorso Dr #87, Guelph, ON N1L 0J3For SaleMLS ID #X13614302, LifeStyle International Realty Inc. TRREB
- C$419,0003 bd2 ba-- sqft22 Marilyn Dr #408, Guelph, ON N1H 7T1For SaleMLS ID #X13436826, Keller Williams Home Group Realty. TRREB
- C$470,0003 bd2 ba-- sqftPreston Gardens, Cambridge, ON N3H 4P3For SaleMLS ID #X13633316, RE/MAX REALTY SPECIALISTS INC.. TRREB
