Welcome to 17 Davison Drive. This beautiful semi-detached home is situated in a family-friendly East Guelph neighbourhood, close to wonderful parks and schools. As you approach the home, you'll notice the beautiful landscaping and interlock walkway leading to the covered front porch. Step inside to the bright and spacious main level, where you'll find an open-concept layout featuring a comfortable living room, modern white kitchen with stainless steel appliances, and a dining area with a sliding glass door leading to the upper-level deck. Upstairs, you'll find three generously sized bedrooms and a large 5 piece bathroom with double sinks and ensuite privilege.The finished walk-out basement is filled with natural light and offers plenty of additional living space, including a rec room, laundry area, and 3-piece bathroom. From here, step out to the private lower deck overlooking the pool and beautifully landscaped backyard, a wonderful space to entertain or relax rain or shine, thanks to a built-in cover designed to redirect water on rainy days. Recent upgrades include the roof (2022), water softener (2018), duel fuel stove (2026) and rangehood/microwave (2025).
For sale
C$695,000
17 Davison Dr, Guelph, ON N1E 0C1
3beds
2baths
Single Family Residence
Built in ----
0 Square Feet Lot
$-- Zestimate®
C$--/sqft
C$-- HOA
What's special
Beautiful landscapingOpen-concept layoutThree generously sized bedrooms
- 16 hours |
- 14 |
- 0 |
Zillow last checked:
Listing updated:
Listed by:
Red Brick Real Estate Brokerage Ltd.
Source: TRREB,MLS®#: X13710038 Originating MLS®#: One Point Association of REALTORS
Originating MLS®#: One Point Association of REALTORSFacts & features
Interior
Bedrooms & bathrooms
- Bedrooms: 3
- Bathrooms: 2
Primary bedroom
- Level: Second
- Dimensions: 14ft. 6in. x 9ft. 9in.
Bedroom
- Level: Second
- Dimensions: 9ft. 10in. x 9ft. 9in.
Bedroom
- Level: Second
- Dimensions: 9ft. 10in. x 9ft. 3in.
Bathroom
- Level: Second
- Dimensions: 2.85 x 4.66
Bathroom
- Level: Basement
- Dimensions: 1.49 x 2.47
Dining room
- Level: Main
- Dimensions: 9ft. 3in. x 8ft. 9in.
Foyer
- Level: Main
- Dimensions: 2.73 x 2.15
Kitchen
- Level: Main
- Dimensions: 11ft. 2in. x 10ft. 1in.
Laundry
- Level: Basement
- Dimensions: 1.65 x 2.46
Living room
- Level: Main
- Dimensions: 20ft. 1in. x 10ft. 5in.
Recreation
- Level: Basement
- Dimensions: 15ft. 2in. x 13ft. 1in.
Utility room
- Level: Basement
- Dimensions: 2.48 x 2.76
Heating
- Forced Air, Gas
Cooling
- Central Air
Appliances
- Included: Water Softener
Features
- Basement: Walk-Out Access,Finished
- Has fireplace: No
Interior area
- Living area range: 1100-1500 null
Video & virtual tour
Property
Parking
- Total spaces: 3
- Parking features: Private, Other
- Has garage: Yes
Features
- Stories: 2
- Patio & porch: Deck
- Has private pool: Yes
- Pool features: Above Ground
- Waterfront features: None
Lot
- Size: 0 Square Feet
Details
- Parcel number: 713560691
Construction
Type & style
- Home type: SingleFamily
- Property subtype: Single Family Residence
- Attached to another structure: Yes
Materials
- Brick, Vinyl Siding
- Foundation: Poured Concrete
- Roof: Asphalt Shingle
Utilities & green energy
- Sewer: Sewer
Community & HOA
Location
- Region: Guelph
Financial & listing details
- Tax assessed value: C$318,000
- Annual tax amount: C$4,752
- Date on market: 8/25/2026
Price history
Price history is unavailable.
Public tax history
Tax history is unavailable.
Climate risks
Neighborhood: Grange Hill East
Nearby schools
GreatSchools rating
No schools nearby
We couldn't find any schools near this home.
- C$719,9003 bd3 ba1.5k sqft28 Davison Dr, Guelph, ON N1E0C1Pending
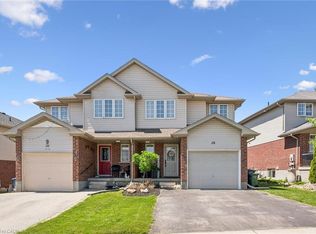
- C$2,8502 bd3 ba-- sqft198 Law Dr #25, Guelph, ON N1E0P6For Rent

- C$--3 bd3 ba1.3k sqft271 Law Dr, Guelph, ON N1E7E8Off Market
- C$---- bd-- ba-- sqft158 Law Dr, Guelph, ON N1E0M2Off Market
- C$424,9001 bd1 ba-- sqft120 Watson Pkwy N #5, Guelph, ON N1E0P6For Sale
- C$--2 bd2 ba970 sqft144 Watson Rd N #2B-2BA-970SQFT, Guelph, ON N1E0P6Off Market
- C$--1 bd1 ba659 sqft144 Watson Rd N #1B-1BA-659SQFT, Guelph, ON N1E0P6Off Market
- C$--1 bd1 ba659 sqft144 Watson Rd N #1032781, Guelph, ON N1E0P6Off Market
Similar homes
- C$679,5003 bd3 ba-- sqft47 Hasler Cres, Guelph, ON N1L 0A2For Sale
 MLS ID #X13706466, LifeStyle International Realty Inc. TRREB
 - C$624,9003 bd3 ba-- sqft436 Willow Rd, Guelph, ON N1H 6S2For Sale
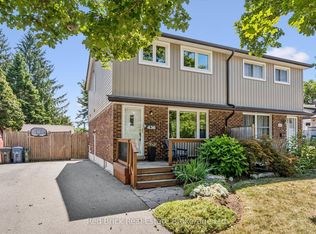 MLS ID #X13705374, Red Brick Real Estate Brokerage Ltd.. TRREB
 - C$745,0004 bd2 ba-- sqft3 Meadow Cres, Guelph, ON N1H 6V1For Sale
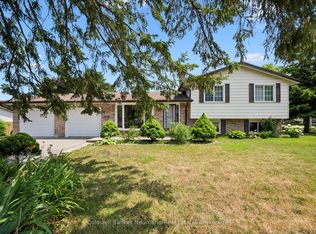 MLS ID #X13703574, Coldwell Banker Neumann Real Estate. TRREB
 - C$824,9004 bd2 ba-- sqft67 Cedarvale Ave, Guelph, ON N1E 6Y3For Sale
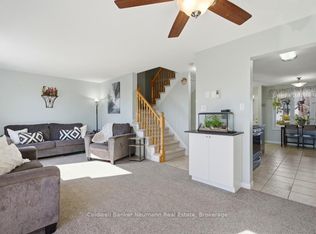 MLS ID #X13691094, Coldwell Banker Neumann Real Estate. TRREB
 - C$669,9003 bd2 ba-- sqft1 Islington Ave, Guelph, ON N1E 1B2For SaleMLS ID #X12963786, Keller Williams Home Group Realty. TRREB
- C$734,9004 bd2 ba-- sqft392 Imperial Rd S, Guelph, ON N1K 1K3For SaleMLS ID #X13682618, Coldwell Banker Neumann Real Estate. TRREB
- C$679,9004 bd4 ba-- sqft105 Bard Blvd #27, Guelph, ON N1L 0E2For SaleMLS ID #X13671474, LifeStyle International Realty Inc. TRREB
- C$849,9003 bd2 ba-- sqft2 Woodborough Rd, Guelph, ON N1G 3K5For SaleMLS ID #X13672150, Red Brick Real Estate Brokerage Ltd.. TRREB
- C$799,9004 bd2 ba-- sqft193 Deerpath Dr, Guelph, ON N1K 1W6For SaleMLS ID #X13675118, LifeStyle International Realty Inc. TRREB
- C$659,9003 bd3 ba-- sqft1035 Victoria Rd S #71, Guelph, ON N1L 0H5For SaleMLS ID #X12890090, Coldwell Banker Neumann Real Estate. TRREB
- C$799,0003 bd4 ba-- sqft217 Deerpath Dr, Guelph, ON N1K 1W6For SaleMLS ID #X13638104, Keller Williams Home Group Realty. TRREB
- C$749,9003 bd3 ba-- sqft592 Little Dover Cres, Waterloo, ON N2K 4E5For SaleMLS ID #X13710258, REAL BROKER ONTARIO LTD.. TRREB
- C$799,9003 bd4 ba-- sqft63 Boulder Cres, Guelph, ON N1G 5A2For SaleMLS ID #X13646184, Keller Williams Home Group Realty. TRREB
- C$680,0003 bd3 ba-- sqft39 Ptarmigan Dr #5, Guelph, ON N1C 1E8For SaleMLS ID #X13454476, M1 Real Estate Brokerage Ltd. TRREB
- C$824,9003 bd2 ba-- sqft116 Doyle Dr, Guelph, ON N1G 5B4For SaleMLS ID #X13505548, Coldwell Banker Neumann Real Estate. TRREB
- C$929,9005 bd4 ba-- sqft6 Moffatt Ln, Guelph, ON N1G 5E8For SaleMLS ID #X13697798, RE/MAX GOLD REALTY INC.. TRREB
- C$920,0004 bd4 ba-- sqft17 Somerset Gln, Guelph, ON N1G 5G1For SaleMLS ID #X13701748, Coldwell Banker Neumann Real Estate. TRREB
- C$649,9003 bd3 ba-- sqft22 Lambeth Way, Guelph, ON N1L 0H1For SaleMLS ID #X13217734, M1 Real Estate Brokerage Ltd. TRREB
- C$699,9003 bd2 ba-- sqft289 Garafraxa St E, Centre Wellington, ON N1M 1E2For SaleMLS ID #X13657174, RE/MAX Real Estate Centre Inc. TRREB
- C$699,9003 bd3 ba-- sqft113 Courtney St, Centre Wellington, ON N1M 0E3For SaleMLS ID #X13674640, Royal LePage Royal City Realty. TRREB
