The thoughtful well planned upgrades, and updates, set this 3-bedroom semi-detached property apart from other properties in this price range. Recently installed insulated vinyl siding, to replace the original aluminum, triple-glazed front windows, plus the addition of a side window and larger kitchen window, recent installation of an ensuite bathroom, and upgraded attic insulation, are all improvements that truly make a difference. The upstairs layout comprises 3 bedrooms, main 4pc bathroom, and 3pc ensuite. On the ground floor, you have a large eat-in kitchen that accommodates a dining room table with ease. A walkout slider to the deck and patio, plus the gorgeous fenced large back yard...with 2 sheds (one can be used as a workshop). The living room is big enough for the owners to include their home office in the same space, without it affecting the use of the room. Downstairs the basement is totally finished with a family room/rec room, plus the bigger than average laundry. A convenient side entrance leads either to the basement or to the main level, giving options for alternative use, and on the double width driveway there is parking for 4+ cars. Located in the Sugarbush-Willow Road area with its great schools and parks, and easy access to major roads, it is a popular choice for Guelph living,
For sale
C$624,900
436 Willow Rd, Guelph, ON N1H 6S2
3beds
3baths
Single Family Residence
Built in ----
5,064 Square Feet Lot
$-- Zestimate®
C$--/sqft
C$-- HOA
What's special
Insulated vinyl sidingTriple-glazed front windowsSide windowLarger kitchen windowEnsuite bathroomLarge eat-in kitchenBigger than average laundry
- 12 hours |
- 11 |
- 1 |
Zillow last checked:
Listing updated:
Listed by:
Red Brick Real Estate Brokerage Ltd.
Source: TRREB,MLS®#: X13705374 Originating MLS®#: One Point Association of REALTORS
Originating MLS®#: One Point Association of REALTORSFacts & features
Interior
Bedrooms & bathrooms
- Bedrooms: 3
- Bathrooms: 3
Primary bedroom
- Level: Second
- Dimensions: 3.72 x 3.32
Bedroom 2
- Level: Second
- Dimensions: 4.7 x 3.04
Bedroom 3
- Level: Second
- Dimensions: 3.33 x 2.44
Bathroom
- Level: Second
- Dimensions: 2.01 x 1.83
Bathroom
- Level: Ground
- Dimensions: 1.38 x 1.37
Bathroom
- Level: Second
- Dimensions: 1.51 x 3.04
Dining room
- Level: Ground
- Dimensions: 3.26 x 2.67
Kitchen
- Level: Ground
- Dimensions: 2.88 x 2.54
Laundry
- Level: Basement
- Dimensions: 3.15 x 3.75
Laundry
- Level: Basement
- Dimensions: 10.4 x 12.3
Living room
- Level: Ground
- Dimensions: 5.46 x 3.99
Recreation
- Level: Basement
- Dimensions: 20.7 x 16.6
Heating
- Forced Air, Gas
Cooling
- Central Air
Appliances
- Included: Water Heater, Water Heater Owned
Features
- Basement: Full,Finished
- Has fireplace: No
Interior area
- Living area range: 1100-1500 null
Video & virtual tour
Property
Parking
- Total spaces: 4
- Parking features: Private Double
Features
- Stories: 2
- Pool features: None
Lot
- Size: 5,064 Square Feet
- Features: Rectangular Lot
Details
- Additional structures: Fence - Full, Garden Shed
- Parcel number: 712610150
Construction
Type & style
- Home type: SingleFamily
- Property subtype: Single Family Residence
Materials
- Brick, Aluminum Siding
- Foundation: Poured Concrete
- Roof: Asphalt Shingle
Utilities & green energy
- Sewer: Sewer
Community & HOA
Location
- Region: Guelph
Financial & listing details
- Tax assessed value: C$276,000
- Annual tax amount: C$4,124
- Date on market: 8/24/2026
Price history
Price history is unavailable.
Public tax history
Tax history is unavailable.
Climate risks
Neighborhood: West Willow Woods
Nearby schools
GreatSchools rating
No schools nearby
We couldn't find any schools near this home.
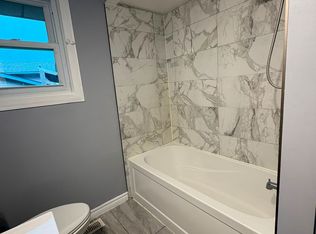
- C$2,6003 bd1 ba-- sqft98 Marksam Rd, Guelph, ON N1H6T2For Rent
- C$---- bd-- ba-- sqft22 Thistle Rd, Guelph, ON N1H6S8Off Market
- C$---- bd-- ba-- sqft7 Michael Pl, Guelph, ON N1H6R9Off Market
- C$745,0004 bd2 ba-- sqft3 Meadow Cres, Guelph, ON N1H6V1For Sale
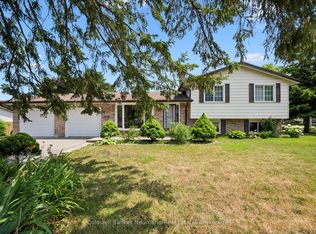
- C$779,9003 bd2 ba-- sqft16 Sanderson Dr, Guelph, ON N1H6T8For Sale
- C$837,0003 bd2 ba1.5k sqft6 Meadow Cres, Guelph, ON N1H6V2Sold
- C$469,9003 bd2 ba1.3k sqft49 Rhonda Rd #90, Guelph, ON N1H7A4For Sale
- C$474,9004 bd3 ba-- sqft49 Rhonda Rd #119, Guelph, ON N1H7A4For Sale
Similar homes
- C$745,0004 bd2 ba-- sqft3 Meadow Cres, Guelph, ON N1H 6V1For SaleMLS ID #X13703574, Coldwell Banker Neumann Real Estate. TRREB
- C$735,0003 bd2 ba-- sqft324 Waterloo Ave, Guelph, ON N1H 3J8For Sale
 MLS ID #X13690262, Red Brick Real Estate Brokerage Ltd.. TRREB
 - C$820,0003 bd2 ba-- sqft67 Grove St, Guelph, ON N1E 2W6For Sale
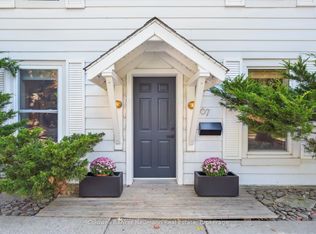 MLS ID #X13705410, Coldwell Banker Neumann Real Estate. TRREB
 - C$734,9004 bd2 ba-- sqft392 Imperial Rd S, Guelph, ON N1K 1K3For Sale
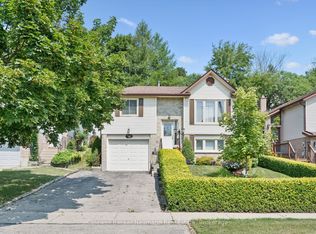 MLS ID #X13682618, Coldwell Banker Neumann Real Estate. TRREB
 - C$615,0003 bd2 ba-- sqft92 Victoria Rd N, Guelph, ON N1E 5H2For SaleMLS ID #X13110516, Coldwell Banker Neumann Real Estate. TRREB
- C$598,0003 bd4 ba-- sqft37 Bond Ct #9, Guelph, ON N1H 8P3For SaleMLS ID #X13633724, REALTY EXECUTIVES PRIORITY ONE LIMITED. TRREB
- C$749,0005 bd2 ba-- sqft21 Ridgewood Ave, Guelph, ON N1H 6C3For SaleMLS ID #X13559556, REAL BROKER ONTARIO LTD.. TRREB
- C$619,0004 bd3 ba-- sqft151 Clairfields Dr E #15, Guelph, ON N1L 1P5For SaleMLS ID #X13695300, RE/MAX ABOUTOWNE REALTY CORP.. TRREB
- C$775,0004 bd3 ba-- sqft12 Castlebury Dr, Guelph, ON N1K 1X9For SaleMLS ID #X13646492, Real Broker Ontario Ltd.. TRREB
- C$899,9004 bd4 ba-- sqft8 Pickwick Pl, Guelph, ON N1H 7V8For SaleMLS ID #X13613420, Coldwell Banker Neumann Real Estate. TRREB
- C$749,9002 bd2 ba-- sqft27 Omar St, Guelph, ON N1H 2V5For SaleMLS ID #X13469590, Keller Williams Home Group Realty. TRREB
- C$669,9003 bd2 ba-- sqft1 Islington Ave, Guelph, ON N1E 1B2For SaleMLS ID #X12963786, Keller Williams Home Group Realty. TRREB
- C$799,0003 bd4 ba-- sqft217 Deerpath Dr, Guelph, ON N1K 1W6For SaleMLS ID #X13638104, Keller Williams Home Group Realty. TRREB
- C$729,9884 bd3 ba-- sqft194 Silvercreek Pkwy S, Guelph, ON N1H 3S7For SaleMLS ID #X13111966, RE/MAX REAL ESTATE CENTRE INC.. TRREB
- C$819,9903 bd3 ba-- sqft245 Elmira Rd S, Guelph, ON N1K 1R1For SaleMLS ID #X13632944, Royal LePage Royal City Realty. TRREB
- C$485,0003 bd2 ba-- sqft31 Greengate Rd #239, Guelph, ON N1H 6R3For SaleMLS ID #X13587720, HomeLife Power Realty Inc. TRREB
- C$635,0004 bd2 ba-- sqft137 Dovercliffe Rd, Guelph, ON N1G 3A5For SaleMLS ID #X13574668, RE/MAX Real Estate Centre Inc. TRREB
- C$749,9003 bd2 ba-- sqft23 Hastings Blvd, Guelph, ON N1E 4G3For SaleMLS ID #X13527934, Keller Williams Home Group Realty. TRREB
- C$740,0004 bd1 ba-- sqft175 Stevenson St S, Guelph, ON N1E 5N8For SaleMLS ID #X13616600, Real Broker Ontario Ltd.. TRREB
- C$914,9005 bd3 ba-- sqft81 Candlewood Dr, Guelph, ON N1K 1T7For SaleMLS ID #X13656546, Coldwell Banker Neumann Real Estate. TRREB
