Imagine finding a home where all the major updates have already been handled, allowing you to move in and simply enjoy the lifestyle of a quiet, family-friendly neighborhood. This 3-bedroom, 2-bathroom, 1,304 sq/ft sidesplit offers a perfect blend of modern upgrades and practical living space. From the fresh curb appeal to the private, fully fenced backyard retreat, every detail of this home has been thoughtfully maintained to offer true peace of mind. The main floor is bright and welcoming, featuring durable ceramic tile through the foyer and kitchen, while rich hardwood flooring flows through the living and dining areas. The space is highlighted by a stunning custom kitchen designed for those who love to cook and entertain, featuring sleek granite countertops, stainless steel appliances, and ample cabinetry. The open-concept feel is enhanced by brand-new windows (2024) and a new sliding door (2025) that floods the interior with natural light. Upstairs, you will find three comfortable bedrooms, including a primary suite with a convenient walk-through closet that leads directly into the well-maintained 4-piece family bathroom. The lower levels provide incredible versatility, featuring a large rec room perfect for movie nights, a dedicated space for a work-from-home professional, a 3-piece bathroom, and a massive crawl space for all your storage needs. This home is packed with high-value mechanical updates, including a new furnace, AC, and water softener (2022), roof 2017, all new windows (2024), and a new sliding door (2025). The outdoor space is a true highlight, acting as a perfect extension of the home. Step out to a beautiful new deck (2024) equipped with an awning (2021) for shaded summer afternoons in the quiet, fully fenced yard. Located within walking distance to local parks and schools, and just a short drive to all the shopping and amenities Guelph has to offer, this is the turnkey home your family has been waiting for. Take a tour and fall in love!
For sale
C$779,900
16 Sanderson Dr, Guelph, ON N1H 6T8
3beds
2baths
Single Family Residence
Built in ----
6,993 Square Feet Lot
$-- Zestimate®
C$--/sqft
C$-- HOA
What's special
- 113 days |
- 10 |
- 0 |
Zillow last checked:
Listing updated:
Listed by:
Royal LePage Royal City Realty
Source: TRREB,MLS®#: X13083108 Originating MLS®#: One Point Association of REALTORS
Originating MLS®#: One Point Association of REALTORSFacts & features
Interior
Bedrooms & bathrooms
- Bedrooms: 3
- Bathrooms: 2
Bedroom
- Level: Second
- Dimensions: 3.21 x 3.7
Bedroom
- Level: Second
- Dimensions: 4.07 x 2.64
Bedroom
- Level: Second
- Dimensions: 3.02 x 2.43
Bathroom
- Level: Main
- Dimensions: 1.75 x 1.49
Bathroom
- Level: Second
- Dimensions: 1.84 x 2.1
Dining room
- Level: Main
- Dimensions: 3.1 x 2.93
Family room
- Level: Main
- Dimensions: 4.71 x 2.71
Foyer
- Level: Main
- Dimensions: 3.42 x 1.62
Kitchen
- Level: Main
- Dimensions: 3.1 x 2.8
Living room
- Level: Main
- Dimensions: 4.88 x 3.32
Recreation
- Level: Basement
- Dimensions: 4.83 x 5.72
Heating
- Forced Air, Gas
Cooling
- Central Air
Appliances
- Included: Water Heater, Water Softener
Features
- Storage
- Basement: Full,Partially Finished
- Has fireplace: Yes
- Fireplace features: Electric
Interior area
- Living area range: 1100-1500 null
Video & virtual tour
Property
Parking
- Total spaces: 3
- Parking features: Private Double, Garage Door Opener
- Has garage: Yes
Features
- Patio & porch: Porch, Deck
- Exterior features: Awning(s), Privacy
- Pool features: None
Lot
- Size: 6,993 Square Feet
- Features: Fenced Yard, Library, Public Transit, School Bus Route, Rec./Commun.Centre, School, Irregular Lot
Details
- Additional structures: Shed
- Parcel number: 712650130
Construction
Type & style
- Home type: SingleFamily
- Property subtype: Single Family Residence
Materials
- Brick, Vinyl Siding
- Foundation: Poured Concrete
- Roof: Asphalt Shingle
Utilities & green energy
- Sewer: Sewer
Community & HOA
Location
- Region: Guelph
Financial & listing details
- Annual tax amount: C$4,920
- Date on market: 5/5/2026
Price history
Price history is unavailable.
Public tax history
Tax history is unavailable.
Climate risks
Neighborhood: West Willow Woods
Nearby schools
GreatSchools rating
No schools nearby
We couldn't find any schools near this home.
- C$2,6003 bd1 ba-- sqft98 Marksam Rd, Guelph, ON N1H6T2For Rent

- C$745,0004 bd2 ba-- sqft3 Meadow Cres, Guelph, ON N1H6V1For Sale
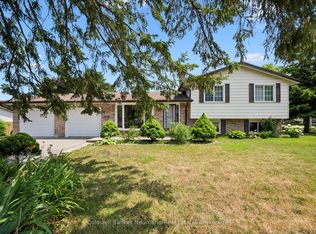
- C$837,0003 bd2 ba1.5k sqft6 Meadow Cres, Guelph, ON N1H6V2Sold
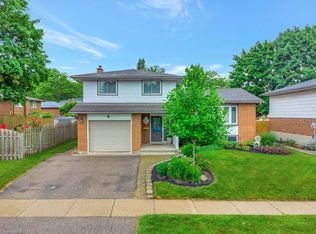
- C$---- bd-- ba-- sqft22 Thistle Rd, Guelph, ON N1H6S8Off Market
- C$755,0003 bd2 ba1k sqft15 Chad Pl, Guelph, ON N1H6V4Sold
- C$624,9003 bd3 ba-- sqft436 Willow Rd, Guelph, ON N1H6S2For Sale
- C$--3 bd1 ba-- sqft2 Pauline Pl, Guelph, ON N1H7P3Off Market
- C$350,0002 bd2 ba-- sqft208 Silvercreek Pkwy N #205, Guelph, ON N1H8H2For Sale
Similar homes
- C$799,9004 bd2 ba-- sqft193 Deerpath Dr, Guelph, ON N1K 1W6For Sale
 MLS ID #X13675118, LifeStyle International Realty Inc. TRREB
 - C$759,0003 bd3 ba-- sqft155 Stephanie Dr, Guelph, ON N1K 1X7For Sale
 MLS ID #X13148340, Royal LePage Royal City Realty. TRREB
 - C$824,9003 bd2 ba-- sqft34 Pondview Cres, Guelph, ON N1E 3K1For Sale
 MLS ID #X13679290, Royal LePage Royal City Realty. TRREB
 - C$779,9003 bd2 ba-- sqft44 Inverness Dr, Guelph, ON N1E 6K3For Sale
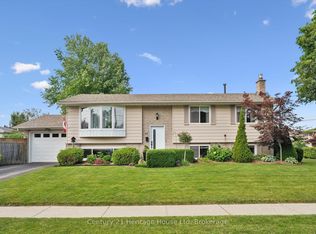 MLS ID #X13535394, Century 21 Heritage House Ltd. TRREB
 - C$799,0003 bd4 ba-- sqft217 Deerpath Dr, Guelph, ON N1K 1W6For SaleMLS ID #X13638104, Keller Williams Home Group Realty. TRREB
- C$749,9002 bd2 ba-- sqft27 Omar St, Guelph, ON N1H 2V5For SaleMLS ID #X13469590, Keller Williams Home Group Realty. TRREB
- C$819,9903 bd3 ba-- sqft245 Elmira Rd S, Guelph, ON N1K 1R1For SaleMLS ID #X13632944, Royal LePage Royal City Realty. TRREB
- C$734,9004 bd2 ba-- sqft392 Imperial Rd S, Guelph, ON N1K 1K3For SaleMLS ID #X13682618, Coldwell Banker Neumann Real Estate. TRREB
- C$744,9003 bd2 ba-- sqft281 Metcalfe St, Guelph, ON N1E 4Z2For SaleMLS ID #X13428950, Royal LePage Royal City Realty. TRREB
- C$749,9003 bd2 ba-- sqft23 Hastings Blvd, Guelph, ON N1E 4G3For SaleMLS ID #X13527934, Keller Williams Home Group Realty. TRREB
- C$639,9002 bd2 ba-- sqft19 Walter St, Guelph, ON N1E 5N9For SaleMLS ID #X13711240, Royal LePage Royal City Realty. TRREB
- C$824,9003 bd3 ba-- sqft4 Drone Cres, Guelph, ON N1K 0C1For SaleMLS ID #X13229716, RE/MAX Real Estate Centre Inc. TRREB
- C$710,0003 bd2 ba-- sqft157 Grange St, Guelph, ON N1E 2V7For SaleMLS ID #X13536392, Royal LePage Royal City Realty. TRREB
- C$714,9002 bd2 ba-- sqft12 Tobey Ave, Guelph, ON N1E 1Y6For SaleMLS ID #X13675072, Royal LePage Royal City Realty. TRREB
- C$849,9003 bd2 ba-- sqft2 Woodborough Rd, Guelph, ON N1G 3K5For SaleMLS ID #X13672150, Red Brick Real Estate Brokerage Ltd.. TRREB
- C$914,9005 bd3 ba-- sqft81 Candlewood Dr, Guelph, ON N1K 1T7For SaleMLS ID #X13656546, Coldwell Banker Neumann Real Estate. TRREB
- C$799,9003 bd4 ba-- sqft63 Boulder Cres, Guelph, ON N1G 5A2For SaleMLS ID #X13646184, Keller Williams Home Group Realty. TRREB
- C$699,9003 bd2 ba-- sqft35 Eastview Rd, Guelph, ON N1E 6J7For SaleMLS ID #X13410940, Royal LePage Royal City Realty. TRREB
- C$799,9993 bd4 ba-- sqft21 Marilyn Dr, Guelph, ON N1H 1G9For SaleMLS ID #X12911172, Royal LePage Royal City Realty. TRREB
- C$990,0004 bd2 ba-- sqft46 Greenwich Dr, Guelph, ON N1H 8C6For SaleMLS ID #X13509054, QUEENSWAY REAL ESTATE BROKERAGE INC.. TRREB
