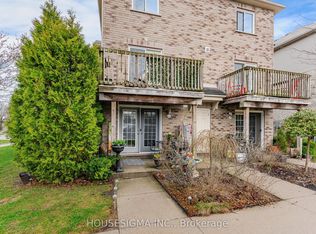
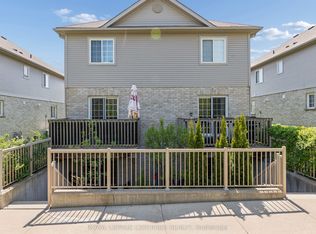
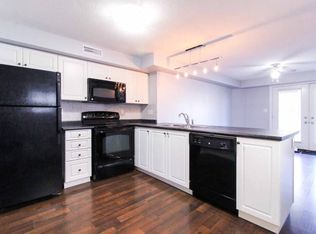
Exceptional 3-bedroom & 2-Bath Townhouse On The Popular East Side Of Town. Nestled on a quiet street in the sought-after neighborhood near Victoria Rd N & Eastview Rd, this impeccably maintained family townhome showcases pride of ownership throughout. The Bright Main Floor Offers A Spacious Living Room, Powder Room, Kitchen With Breakfast Bar & Dining Area! The bright kitchen features modern stainless-steel appliances and walkout to the balcony. Enjoy the perfect blend of urban convenience and residential tranquility with easy access to shopping, dining options, and beautiful parks. Top-rated schools, banking, public transportation, and community amenities are all within reach. This beautiful property combines comfort and convenience in one of Guelph's most desirable and vibrant communities.
For sale
C$529,900
35 Mountford Dr #9, Guelph, ON N1E 0G6
3beds
2baths
Townhouse
Built in ----
-- sqft lot
$-- Zestimate®
C$--/sqft
C$421/mo HOA
What's special
Quiet streetBright main floorPowder roomKitchen with breakfast barDining areaBright kitchenModern stainless-steel appliances
- 85 days |
- 4 |
- 0 |
Zillow last checked:
Listing updated:
Listed by:
CENTURY 21 PEOPLE`S CHOICE REALTY INC.
Source: TRREB,MLS®#: X13209318 Originating MLS®#: Toronto Regional Real Estate Board
Originating MLS®#: Toronto Regional Real Estate BoardFacts & features
Interior
Bedrooms & bathrooms
- Bedrooms: 3
- Bathrooms: 2
Primary bedroom
- Description: Primary Bedroom
- Level: Second
- Area: 15.78 Square Meters
- Area source: Other
- Dimensions: 3.53 x 4.47
Bedroom 2
- Description: Bedroom 2
- Level: Second
- Area: 12.83 Square Meters
- Area source: Other
- Dimensions: 2.87 x 4.47
Bedroom 3
- Description: Bedroom 3
- Level: Second
- Area: 6.18 Square Meters
- Area source: Other
- Dimensions: 2.90 x 2.13
Other
- Description: Bathroom
- Area: 0 Square Meters
- Area source: Other
Other
- Description: Bathroom
- Area: 0 Square Meters
- Area source: Other
Dining room
- Description: Dining Room
- Level: Main
- Area: 11.98 Square Meters
- Area source: Other
- Dimensions: 2.68 x 4.47
Kitchen
- Description: Kitchen
- Level: Main
- Area: 12.43 Square Meters
- Area source: Other
- Dimensions: 2.78 x 4.47
Living room
- Description: Living Room
- Level: Main
- Area: 28.61 Square Meters
- Area source: Other
- Dimensions: 6.40 x 4.47
Heating
- Forced Air, Gas
Cooling
- Central Air
Appliances
- Included: Water Softener
- Laundry: In-Suite Laundry
Features
- Basement: None
- Has fireplace: No
Interior area
- Living area range: 1200-1399 null
Video & virtual tour
Property
Parking
- Total spaces: 1
- Parking features: Private
Features
- Stories: 2
- Exterior features: Open Balcony
Lot
- Features: Park, Public Transit, School, School Bus Route
Details
- Parcel number: 718750036
Construction
Type & style
- Home type: Townhouse
- Property subtype: Townhouse
- Attached to another structure: Yes
Materials
- Brick, Vinyl Siding
Community & HOA
HOA
- Amenities included: BBQs Allowed, Visitor Parking
- Services included: Common Elements Included, Parking Included
- HOA fee: C$421 monthly
- HOA name: WSCC
Location
- Region: Guelph
Financial & listing details
- Annual tax amount: C$3,422
- Date on market: 5/28/2026
Price history
Price history is unavailable.
Public tax history
Tax history is unavailable.
Climate risks
Neighborhood: Grange Hill East
Nearby schools
GreatSchools rating
No schools nearby
We couldn't find any schools near this home.
- C$479,0002 bd1 ba-- sqft35 Mountford Dr #124, Guelph, ON N1E0G6For Sale
- C$479,9002 bd1 ba-- sqft35 Mountford Dr #3, Guelph, ON N1E0G6For Sale

- C$399,0001 bd1 ba-- sqft35 Mountford Dr #60, Guelph, ON N1E0G6For Sale
- C$--1 bd1 ba800 sqft35 Mountford Dr #112, Guelph, ON N1E0G6Off Market
- C$--1 bd1 ba900 sqft35 Mountford Dr #106, Guelph, ON N1E0G6Off Market
- C$460,0002 bd1 ba1.2k sqft35 Mountford Dr #35, Guelph, ON N1E0G6Sold
- C$---- bd-- ba-- sqft35 Mountford Dr #21, Guelph, ON N1E0G6Off Market
- C$719,9994 bd3 ba-- sqft77 Watt St, Guelph, ON N1E6W6For Sale
Similar homes
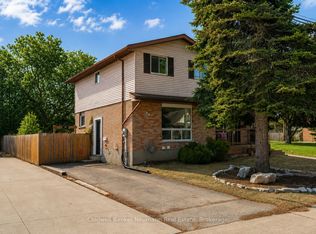
- C$599,9003 bd2 ba-- sqft99 Emma St, Guelph, ON N1E 1V1For Sale
 MLS ID #X13695436, Coldwell Banker Neumann Real Estate. TRREB
 - C$499,0003 bd2 ba-- sqft201 Silvercreek Pkwy N Unit 15, Guelph, ON N1H 3T4For Sale
 MLS ID #X13595700, Century 21 Heritage House Ltd. TRREB
 - C$490,0003 bd1 ba-- sqft120 Country Club Dr #73, Guelph, ON N1E 3K7For Sale
 MLS ID #X13552426, GET HOME REALTY INC.. TRREB
 - C$485,0003 bd2 ba-- sqft31 Greengate Rd #239, Guelph, ON N1H 6R3For Sale
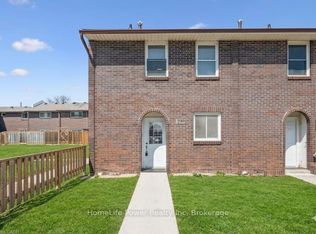 MLS ID #X13587720, HomeLife Power Realty Inc. TRREB
 - C$579,9993 bd2 ba-- sqft88 Decorso Dr #87, Guelph, ON N1L 0J3For SaleMLS ID #X13614302, LifeStyle International Realty Inc. TRREB
- C$455,0003 bd1 ba-- sqft120 Country Club Dr #50, Guelph, ON N1E 3K7For SaleMLS ID #X13463790, Century 21 Heritage House Ltd. TRREB
- C$598,0003 bd4 ba-- sqft37 Bond Ct #9, Guelph, ON N1H 8P3For SaleMLS ID #X13633724, REALTY EXECUTIVES PRIORITY ONE LIMITED. TRREB
- C$589,0003 bd3 ba-- sqft941 Gordon St #49, Guelph, ON N1G 4R9For SaleMLS ID #X13513838, Coldwell Banker Neumann Real Estate. TRREB
- C$649,9004 bd3 ba-- sqft51 Arlington Cres, Guelph, ON N1L 0K9For SaleMLS ID #X13691110, THE CANADIAN HOME REALTY INC.. TRREB
- C$720,0003 bd4 ba-- sqft11 Kearney St, Guelph, ON N1E 7H2For SaleMLS ID #X13524550, AIMHOME REALTY INC.. TRREB
- C$474,9004 bd3 ba-- sqft49 Rhonda Rd #119, Guelph, ON N1H 7A4For SaleMLS ID #X13156860, Keller Williams Home Group Realty. TRREB
- C$749,9003 bd2 ba-- sqft23 Hastings Blvd, Guelph, ON N1E 4G3For SaleMLS ID #X13527934, Keller Williams Home Group Realty. TRREB
- C$569,9013 bd3 ba-- sqft307 Clyde Rd, Cambridge, ON N1R 1L5For SaleMLS ID #X13700714, CENTURY 21 PEOPLE`S CHOICE REALTY INC.. TRREB
- C$679,9004 bd4 ba-- sqft105 Bard Blvd #27, Guelph, ON N1L 0E2For SaleMLS ID #X13671474, LifeStyle International Realty Inc. TRREB
- C$709,9993 bd4 ba-- sqft130 Simmonds Dr, Guelph, ON N1E 7M1For SaleMLS ID #X13618186, RE/MAX REALTRON REALTY INC.. TRREB
- C$617,0003 bd2 ba-- sqft39 Kay Cres #20, Guelph, ON N1L 0N5For SaleMLS ID #X13598136, ROYAL LEPAGE MEADOWTOWNE REALTY. TRREB
- C$429,9003 bd2 ba-- sqft23 Woodlawn Rd E #505, Guelph, ON N1H 7G6For SaleMLS ID #X13646640, Keller Williams Home Group Realty. TRREB
- C$499,8883 bd2 ba-- sqft2 Wylie Cir #85, Halton Hills, ON L7G 5M1For SaleMLS ID #W13684166, ROYAL LEPAGE MEADOWTOWNE REALTY. TRREB
- C$449,9003 bd2 ba-- sqft23 Woodlawn Rd E #205, Guelph, ON N1H 7G6For SaleMLS ID #X13493470, Coldwell Banker Neumann Real Estate. TRREB
- C$769,9004 bd3 ba-- sqft17 Buckthorn Cres W, Guelph, ON N1E 7C3For SaleMLS ID #X13670336, RE/MAX REALTY SPECIALISTS INC.. TRREB
