**Welcome to a home where comfort, style, and thoughtful care come together beautifully.** Set on a quiet, family-friendly crescent, this meticulously maintained residence offers an inviting blend of modern convenience, functional living, and exceptional outdoor enjoyment. From the moment you step inside, you'll appreciate the warm and welcoming atmosphere, complemented by tile flooring and carpet-free living spaces that create a clean, practical, and low-maintenance environment. Ideally situated close to schools, parks, scenic walking trails, shopping, and a variety of family-friendly amenities, this home provides the perfect setting for today's busy lifestyle while maintaining a peaceful neighbourhood feel. The fully fenced backyard is a true extension of the living space, featuring beautifully landscaped gardens, a charming gazebo, and a generous wood deck-an ideal setting for morning coffee, summer barbecues, entertaining family and friends, or simply relaxing outdoors. The fully finished basement adds valuable living space and offers endless flexibility for a recreation room, home office, children's play area, fitness space, or guest accommodations. Numerous important updates provide added comfort and peace of mind, including a new furnace and air conditioner in 2021, water softener in 2022, and roof shingles in 2016. Every aspect of this property reflects thoughtful ownership and practical improvements designed for comfortable everyday living. Whether you are a growing family looking for room to enjoy, a first-time buyer seeking a move-in-ready home, or simply searching for a welcoming property in a desirable neighbourhood, this home offers an exceptional opportunity.
For sale
C$769,900
17 Buckthorn Cres W, Guelph, ON N1E 7C3
4beds
3baths
Single Family Residence
Built in ----
3,418 Square Feet Lot
$-- Zestimate®
C$--/sqft
C$-- HOA
What's special
Quiet family-friendly crescentWarm and welcoming atmosphereTile flooringCarpet-free living spacesFully fenced backyardBeautifully landscaped gardensCharming gazebo
- 1 day |
- 11 |
- 2 |
Zillow last checked:
Listing updated:
Listed by:
RE/MAX REALTY SPECIALISTS INC.
Source: TRREB,MLS®#: X13670336 Originating MLS®#: Toronto Regional Real Estate Board
Originating MLS®#: Toronto Regional Real Estate BoardFacts & features
Interior
Bedrooms & bathrooms
- Bedrooms: 4
- Bathrooms: 3
Primary bedroom
- Level: Second
- Dimensions: 5.3 x 3.48
Bedroom 2
- Level: Second
- Dimensions: 3.7 x 3.22
Bedroom 3
- Level: Second
- Dimensions: 3.77 x 3.2
Bathroom
- Level: Second
- Dimensions: 3.22 x 2.97
Bathroom
- Level: Basement
- Dimensions: 1.44 x 1.81
Den
- Level: Basement
- Dimensions: 3.24 x 2.9
Dining room
- Level: Main
- Dimensions: 2.82 x 2.82
Kitchen
- Level: Main
- Dimensions: 3.54 x 3.44
Laundry
- Level: Second
- Dimensions: 2.03 x 1.4
Living room
- Level: Main
- Dimensions: 6.37 x 3.72
Other
- Level: Main
- Dimensions: 2.13 x 0.87
Recreation
- Level: Basement
- Dimensions: 10.68 x 3.06
Heating
- Forced Air, Gas
Cooling
- Central Air
Appliances
- Included: Water Softener
Features
- Storage
- Flooring: Carpet Free
- Basement: Finished
- Has fireplace: No
Interior area
- Living area range: 1500-2000 null
Video & virtual tour
Property
Parking
- Total spaces: 5
- Parking features: Garage
- Has garage: Yes
Features
- Stories: 2
- Patio & porch: Deck, Patio
- Exterior features: Awning(s)
- Pool features: None
Lot
- Size: 3,418 Square Feet
- Features: Fenced Yard, School, School Bus Route
Details
- Additional structures: Gazebo
- Parcel number: 714930503
Construction
Type & style
- Home type: SingleFamily
- Property subtype: Single Family Residence
Materials
- Concrete Poured
- Foundation: Poured Concrete
- Roof: Shingle
Utilities & green energy
- Sewer: Sewer
Community & HOA
Location
- Region: Guelph
Financial & listing details
- Annual tax amount: C$5,185
- Date on market: 8/13/2026
Price history
Price history is unavailable.
Public tax history
Tax history is unavailable.
Climate risks
Neighborhood: Grange Hill East
Nearby schools
GreatSchools rating
No schools nearby
We couldn't find any schools near this home.
- C$769,9004 bd3 ba1.5k sqft17 Buckthorn Cres, Guelph, ON N1E7C3For Sale

- C$699,0003 bd2 ba1.2k sqft2 Ireland Pl, Guelph, ON N1E7C2For Sale
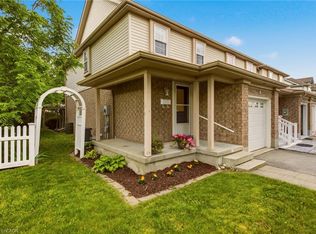
- C$---- bd-- ba-- sqft43 Ralston Dr, Guelph, ON N1E0C3Off Market
- C$499,9002 bd2 ba-- sqft426 Grange Rd #55, Guelph, ON N1E7E4For Sale

- C$550,0003 bd3 ba1.2k sqft426 Grange Rd #53, Guelph, ON N1E7E4For Sale
- C$533,0003 bd3 ba1.2k sqft426 Grange Rd #26, Guelph, ON N1E7E4Sold
- C$--1 bd1 ba500 sqft1 Hill Trl #2, Guelph, ON N1E7C8Off Market
- C$642,5003 bd3 ba1.4k sqft250 Starwood Dr, Guelph, ON N1E7C1Sold
Similar homes
- C$769,9004 bd3 ba1.5k sqft17 Buckthorn Cres, Guelph, ON N1E 7C3For SaleMLS ID #40855251, Sukhvinder Jassal, Salesperson, RE/MAX Realty Specialists Inc.. ITSO
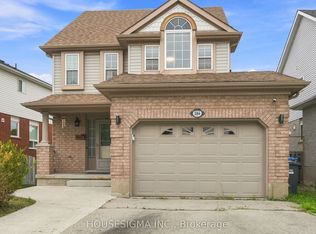
- C$799,0004 bd4 ba-- sqft386 Grange Rd, Guelph, ON N1E 7H6For Sale
 MLS ID #X13675554, HOUSESIGMA INC.. TRREB
 - C$750,0004 bd2 ba992 sqft22 Mountford Dr, Guelph, ON N1E 6E9For Sale
 MLS ID #40852699, Kelly Caldwell, Salesperson, Real Broker Ontario Ltd.. ITSO
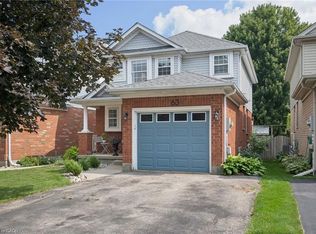
 - C$799,9003 bd3 ba1.4k sqft63 Starview Cres, Guelph, ON N1E 6Z8For Sale
 MLS ID #40854563, Rob Green, Salesperson, Royal LePage Royal City Realty. ITSO
 - C$759,9003 bd2 ba-- sqft111 Glenburnie Dr, Guelph, ON N1E 4C9For SaleMLS ID #X13660684, REAL ONE REALTY INC.. TRREB
- C$769,0003 bd2 ba1k sqft133 Emma St, Guelph, ON N1E 1V2For SaleMLS ID #40855831, Frances Snider, Salesperson, Royal LePage Royal City Realty. ITSO
- C$775,0003 bd3 ba-- sqft459 Starwood Dr, Guelph, ON N1E 0L6For SaleMLS ID #X13671932, HOMELIFE SILVERCITY REALTY INC.. TRREB
- C$725,0004 bd3 ba1.3k sqft51 Swift Cres, Guelph, ON N1E 7J3For SaleMLS ID #40848475, George Kalmar, Salesperson, RED AND WHITE REALTY INC.. ITSO
- C$949,0005 bd4 ba1.8k sqft39 Washburn Dr, Guelph, ON N1E 0B6For SaleMLS ID #40855091, Dev Shah, Broker, HOMELIFE MIRACLE REALTY LTD. ITSO
- C$849,0005 bd2 ba-- sqft84 Dumbarton St, Guelph, ON N1E 3T7For SaleMLS ID #X13667036, COLDWELL BANKER SUN REALTY. TRREB
- C$769,0003 bd3 ba-- sqft21 Fuller Dr, Guelph, ON N1E 7J4For SaleMLS ID #X13412520, Right At Home Realty, Brokerage. TRREB
- C$699,0003 bd3 ba1.7k sqft116 Emma St, Guelph, ON N1E 1T8For SaleMLS ID #40855040, Varsha Pasel, Salesperson, Royal LePage Royal City Realty. ITSO
- C$714,9002 bd2 ba-- sqft12 Tobey Ave, Guelph, ON N1E 1Y6For SaleMLS ID #X13675072, Royal LePage Royal City Realty. TRREB
- C$764,9005 bd2 ba-- sqft22 Delaware Ave, Guelph, ON N1E 3V4For SaleMLS ID #X13003190, Bosley Real Estate Ltd.. TRREB
- C$674,9003 bd2 ba-- sqft85 Upton Cres, Guelph, ON N1E 6P6For SaleMLS ID #X13659040, Keller Williams Home Group Realty. TRREB
- C$770,0003 bd2 ba-- sqft23 Hastings Blvd, Guelph, ON N1E 4G3For SaleMLS ID #X13527934, Keller Williams Home Group Realty. TRREB
- C$779,8885 bd3 ba-- sqft65 McIlwraith Cres, Guelph, ON N1E 6J4For SaleMLS ID #X13505282, RE/MAX REALTRON REALTY INC.. TRREB
- C$750,0004 bd1 ba-- sqft175 Stevenson St S, Guelph, ON N1E 5N8For SaleMLS ID #X13616600, Real Broker Ontario Ltd.. TRREB
- C$999,0004 bd3 ba-- sqft141 Lane St, Guelph, ON N1E 4N6For SaleMLS ID #X13676852, Red Brick Real Estate Brokerage Ltd.. TRREB
- C$659,9004 bd2 ba1.1k sqft95 Hadati Rd, Guelph, ON N1E 6G9For SaleMLS ID #40853072, Patricia Longmore, Salesperson, RE/MAX Realty Specialists Inc.. ITSO
