
Beautifully renovated 3+1 bedroom, 2.5 bathroom home in a desirable family-friendly Guelph neighbourhood. This move-in-ready property features new flooring, fresh paint, modern lighting, renovated bathrooms, a stylish new kitchen with stainless steel appliances, and a beautifully finished basement. The main floor offers bright living and dining areas, a convenient powder room, and a spacious kitchen with a walkout to the deck overlooking the beautifully landscaped, fully fenced backyard with mature trees, a patio, and a storage shed-perfect for relaxing or entertaining. Upstairs you'll find three generous bedrooms and a fully renovated 4-piece bathroom. The finished basement adds a recreation room, fourth bedroom, full bathroom, and laundry/utility room. Complete with an attached single-car garage and a private driveway. Conveniently located close to schools, parks, trails, shopping, public transit, and all amenities. A wonderful opportunity to own a beautifully updated family home in a fantastic location!
For sale
C$719,999
77 Watt St, Guelph, ON N1E 6W6
4beds
3baths
Single Family Residence
Built in ----
3,513 Square Feet Lot
$-- Zestimate®
C$--/sqft
C$-- HOA
What's special
New flooringFresh paintModern lightingRenovated bathroomsBeautifully finished basementConvenient powder roomMature trees
- 98 days
- 35
- 1
Zillow last checked:
Listing updated:
Listed by:
CENTURY 21 FIRST CANADIAN CORP
Source: TRREB,MLS®#: X13566374 Originating MLS®#: London and St. Thomas Association of REALTORS
Originating MLS®#: London and St. Thomas Association of REALTORSFacts & features
Interior
Bedrooms & bathrooms
- Bedrooms: 4
- Bathrooms: 3
Heating
- Forced Air, Gas
Cooling
- Central Air
Appliances
- Included: Water Heater Owned, Water Softener
Features
- Basement: Finished,Full
- Has fireplace: No
Interior area
- Living area range: 1100-1500 null
Property
Parking
- Total spaces: 2
- Parking features: Garage
- Has garage: Yes
Features
- Stories: 2
- Pool features: None
- Waterfront features: Lake
Lot
- Size: 3,513 Square Feet
Details
- Parcel number: 713460251
Construction
Type & style
- Home type: SingleFamily
- Property subtype: Single Family Residence
Materials
- Brick, Vinyl Siding
- Foundation: Poured Concrete
- Roof: Asphalt Shingle
Utilities & green energy
- Sewer: Sewer
Community & HOA
Location
- Region: Guelph
Financial & listing details
- Annual tax amount: C$4,347
- Date on market: 7/15/2026
Price history
Price history is unavailable.
Public tax history
Tax history is unavailable.
Climate risks
Neighborhood: Grange Hill East
Nearby schools
GreatSchools rating
No schools nearby
We couldn't find any schools near this home.

Similar homes
- C$722,5003 bd2 ba-- sqft399 Starwood Dr, Guelph, ON N1E 7A3For Sale
 MLS ID #X13747232, Royal LePage Royal City Realty. TRREB
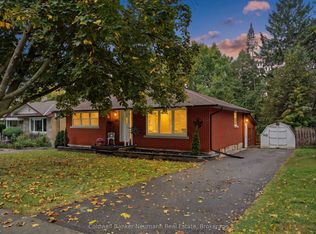
 - C$699,9004 bd2 ba-- sqft82 Knightswood Blvd, Guelph, ON N1E 3W7For Sale
 MLS ID #X13856524, Coldwell Banker Neumann Real Estate. TRREB
 - C$699,0003 bd4 ba-- sqft675 Victoria Rd N #5, Guelph, ON N1E 5J2For Sale
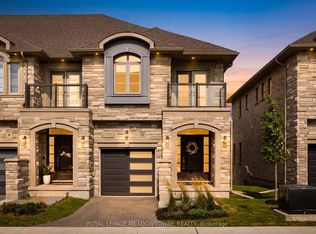 MLS ID #X14085662, ROYAL LEPAGE MEADOWTOWNE REALTY. TRREB
 - C$799,9994 bd2 ba-- sqft27 Aspen Valley Cres, Guelph, ON N1G 3Z9For Sale
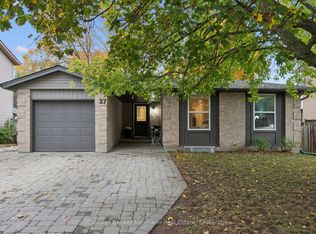 MLS ID #X14089970, Coldwell Banker Neumann Real Estate. TRREB
