Super-sweet starter home alert! One of the newest and hottest listings to kick off the 2026 market, this move-in-ready gem could be yours just in time for spring-and for a full summer of enjoyment in the 12' x 24' heated above-ground pool. Nestled in a quiet, family-friendly neighbourhood on Guelph's desirable east side, this charming home is the perfect place to begin your next chapter. From the moment you arrive, you'll appreciate the excellent curb appeal, parking for two cars, and a neatly landscaped, low-maintenance yard. Step inside to a home that is as cozy as it is inviting. Thoughtfully laid out and lovingly maintained, every inch exudes warmth and personality. The extra-deep lot provides ample space for both relaxation and play. Imagine spending sunny days floating in the heated pool, entertaining on the deck, or watching kids and pets enjoy the expansive backyard. Ideal or first-time buyers, young families, or those looking to downsize, this sweet home checks all the right boxes. Don't miss your chance to be the lucky next owner - this one won't last long!
Sold for $640,000
C$640,000
88 Watt St, Guelph, ON N1E 6W6
3beds
950sqft
Single Family Residence, Residential
Built in 1992
3,568 Square Feet Lot
$-- Zestimate®
C$674/sqft
C$1,720 Estimated rent
Home value
Not available
Estimated sales range
Not available
Not available
Owner options
List your home for rent
C$1,720/mo
Rent Zestimate®
Find your next renter with Zillow Rental Manager. Plus, with online applications, you can quickly screen prospective tenants – for free.
C$1,720/mo
Rent Zestimate®
Refinance and save
C$2,706/mo
Est. payment
Refinancing to a lower rate could help reduce your monthly payments and save thousands over the life of the loan.
C$2,706/mo
Est. payment
Explore your selling options
Work with a Zillow partner agent
Leverage their expertise and Zillow's premium Showcase listings to get your home seen by more buyers.
Get startedList with your own agent
Get your home in front of millions of buyers by listing it on Zillow.
Learn how to do itSell it yourself
Take full control of how buyers see your home on Zillow by listing For Sale by Owner (FSBO).
List your homeWhat's special
Zillow last checked:
Listing updated:
Listed by:
Beth Brombal, Salesperson,
Red Brick Real Estate Brokerage Ltd.
Source: ITSO,MLS®#: 40795541Originating MLS®#: Cornerstone Association of REALTORS®
Facts & features
Interior
Bedrooms & bathrooms
- Bedrooms: 3
- Bathrooms: 1
- Full bathrooms: 1
Other
- Level: Second
Bedroom
- Level: Second
Bedroom
- Level: Second
Bathroom
- Features: 4-Piece
- Level: Second
Dinette
- Level: Main
Kitchen
- Level: Main
Laundry
- Level: Basement
Living room
- Level: Main
Recreation room
- Level: Basement
Utility room
- Level: Basement
Heating
- Forced Air, Natural Gas
Cooling
- Central Air
Appliances
- Included: Water Softener, Dishwasher, Dryer, Range Hood, Refrigerator, Stove, Washer
- Laundry: In Basement
Features
- Ceiling Fan(s)
- Basement: Full,Finished
- Number of fireplaces: 1
- Fireplace features: Electric, Recreation Room
Interior area
- Total structure area: 1,210
- Total interior livable area: 950 sqft
- Finished area above ground: 950
- Finished area below ground: 260
Property
Parking
- Total spaces: 2
- Parking features: Asphalt, Private Drive Single Wide
- Uncovered spaces: 2
Features
- Patio & porch: Deck
- Has private pool: Yes
- Pool features: Above Ground
- Fencing: Full
- Frontage type: West
- Frontage length: 30.50
Lot
- Size: 3,568 Square Feet
- Dimensions: 30.5 x 117
- Features: Urban, Park, Public Transit, Schools, Trails
Details
- Additional structures: Shed(s)
- Parcel number: 713460242
- Zoning: R1D
- Other equipment: Pool Equipment
Construction
Type & style
- Home type: SingleFamily
- Architectural style: Two Story
- Property subtype: Single Family Residence, Residential
Materials
- Brick Veneer, Vinyl Siding
- Foundation: Poured Concrete
- Roof: Asphalt Shing
Condition
- 31-50 Years
- New construction: No
- Year built: 1992
Utilities & green energy
- Sewer: Sewer (Municipal)
- Water: Municipal
Community & HOA
Location
- Region: Guelph
Financial & listing details
- Price per square foot: C$674/sqft
- Annual tax amount: C$3,662
- Date on market: 2/3/2026
- Inclusions: Dishwasher, Dryer, Pool Equipment, Range Hood, Refrigerator, Stove, Washer, None, Above Ground Pool, Heater & Winter Cover, Window Roller Blinds, Ceiling Fans, Electric Fireplace
- Exclusions: Microwave, Fridge And Freezer In Basement, Tvs And Brackets (3), Ski/Sport Rack In Basement
Price history
| Date | Event | Price |
|---|---|---|
| 4/14/2026 | Sold | C$640,000C$674/sqft |
Source: ITSO #40795541 Report a problem | ||
Public tax history
Tax history is unavailable.
Neighborhood: Grange Hill East
Nearby homes
- C$719,9994 bd3 ba-- sqft77 Watt St, Guelph, ON N1E6W6For Sale

- C$--3 bd2 ba1.6k sqft411 Auden Rd, Guelph, ON N1E6V6Off Market
- C$579,9003 bd2 ba953 sqft397 Auden Rd, Guelph, ON N1E6V6For Sale

- C$479,0002 bd1 ba-- sqft35 Mountford Dr #124, Guelph, ON N1E0G6For Sale
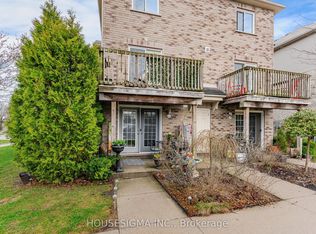
- C$--1 bd1 ba800 sqft35 Mountford Dr, Guelph, ON N1E0G6Off Market
- C$519,9003 bd2 ba-- sqft35 Mountford Dr #9, Guelph, ON N1E0G6For Sale
- C$399,0001 bd1 ba-- sqft35 Mountford Dr #60, Guelph, ON N1E0G6For Sale
- C$499,9002 bd1 ba-- sqft35 Mountford Dr #25, Guelph, ON N1E0G6For Sale
Nearby schools
GreatSchools rating
No schools nearby
We couldn't find any schools near this home.
