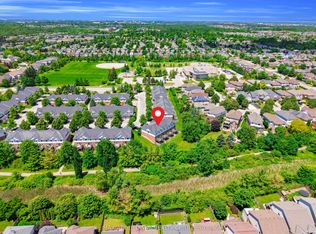
Nestled within the sought-after Barber Estates community, this thoughtfully updated Bungaloft townhouse offers something truly unexpected, a sense of calm and tranquility that welcomes you the moment you step inside. Flooded with natural light, particularly in the afternoons, and featuring a sunroom that feels like a genuine retreat. The flexible layout includes a bright main floor living, dining, and kitchen area, a versatile den with a newly added pocket door to the bathroom that can function beautifully as a guest room, office, or main floor bedroom and two bedrooms and a loft space upstairs, perfect as a workspace or creative retreat. Cared for with real intention, recent updates include a new deck (2025), new furnace (2025), water softener (2025), reverse osmosis system (2025), attic insulation (2025), renovated main floor bathroom (2026), brand new never-used refrigerator, and fresh paint throughout (2026). Quietly one of Barber Estates' best kept secrets and now it can be yours.
For sale
C$759,900
784 Gordon St #20, Guelph, ON N1G 5C8
3beds
2baths
Townhouse
Built in ----
-- sqft lot
$-- Zestimate®
C$--/sqft
C$722/mo HOA
What's special
Flooded with natural lightNew deckRenovated main floor bathroomBrand new never-used refrigeratorFresh paint throughout
- 2 days
- 4
- 0
Zillow last checked:
Listing updated:
Listed by:
Keller Williams Home Group Realty
Source: TRREB,MLS®#: X13855578 Originating MLS®#: One Point Association of REALTORS
Originating MLS®#: One Point Association of REALTORSFacts & features
Interior
Bedrooms & bathrooms
- Bedrooms: 3
- Bathrooms: 2
Bedroom
- Level: Second
- Dimensions: 3.39 x 3.75
Bedroom
- Level: Main
- Dimensions: 3.56 x 3.59
Bedroom
- Level: Second
- Dimensions: 2.97 x 4.33
Dining room
- Level: Main
- Dimensions: 4.53 x 3.92
Kitchen
- Level: Main
- Dimensions: 3.58 x 4.52
Laundry
- Level: Main
- Dimensions: 1.87 x 2.52
Living room
- Level: Main
- Dimensions: 4.82 x 5.27
Recreation
- Level: Basement
- Dimensions: 4.31 x 4.19
Study
- Level: Second
- Dimensions: 2.45 x 3.91
Sunroom
- Level: Main
- Dimensions: 3.65 x 2.95
Heating
- Forced Air, Gas
Cooling
- Central Air
Appliances
- Included: Water Heater, Water Softener
- Laundry: In-Suite Laundry
Features
- Central Vacuum
- Basement: Partially Finished
- Has fireplace: Yes
- Fireplace features: Electric
Interior area
- Living area range: 1600-1799 null
Property
Parking
- Total spaces: 4
- Parking features: Garage Door Opener
- Has garage: Yes
Lot
- Features: Greenbelt/Conservation, Park, Place Of Worship, Public Transit, School
Details
- Parcel number: 717920003
Construction
Type & style
- Home type: Townhouse
- Architectural style: Bungaloft
- Property subtype: Townhouse
Materials
- Brick, Vinyl Siding
- Roof: Asphalt Shingle
Community & HOA
HOA
- Services included: Common Elements Included, Parking Included
- HOA fee: C$722 monthly
- HOA name: W
Location
- Region: Guelph
Financial & listing details
- Annual tax amount: C$5,605
- Date on market: 10/2/2026
Price history
Price history is unavailable.
Public tax history
Tax history is unavailable.
Climate risks
Neighborhood: N1G
Nearby schools
GreatSchools rating
No schools nearby
We couldn't find any schools near this home.

Similar homes
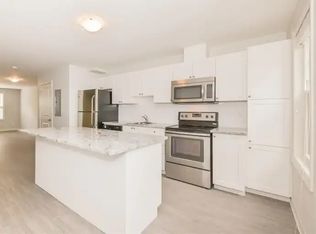
- C$669,9003 bd3 ba-- sqft39 Ptarmigan Dr #5, Guelph, ON N1C 1E8For Sale
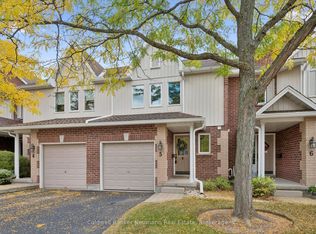 MLS ID #X13855726, Coldwell Banker Neumann Real Estate. TRREB
 - C$749,9004 bd2 ba-- sqft82 Knightswood Blvd, Guelph, ON N1E 3W7For Sale
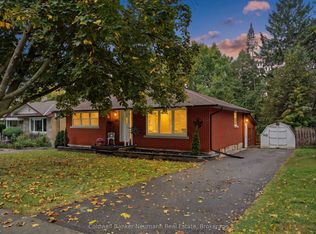 MLS ID #X13856524, Coldwell Banker Neumann Real Estate. TRREB
 - C$774,9003 bd4 ba-- sqft63 Boulder Cres, Guelph, ON N1G 5A2For Sale
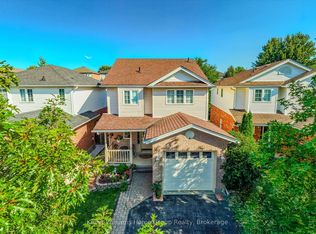 MLS ID #X13835460, Keller Williams Home Group Realty. TRREB
 - C$599,0004 bd3 ba-- sqft151 Clairfields Dr E #15, Guelph, ON N1L 1P5For Sale
 MLS ID #X13842592, RE/MAX ABOUTOWNE REALTY CORP.. TRREB
