Nestled in the coveted Old Stone Estates of Guelph’s sought-after South End, this stunning custom-built bungaloft offers a rare blend of elegance, comfort, and endless possibilities. Boasting 3,739 sq. ft. of thoughtfully designed living space, this 5-bedroom (plus nursery), 4.5-bathroom home features a reverse osmosis water system and lawn sprinkler system. From the moment you enter, you’ll be captivated by the bright, open-concept layout and the seamless flow between the kitchen, dining, and living areas—ideal for entertaining and everyday living. Expansive windows and elegant French doors flood the space with natural light while offering serene views of the private backyard oasis, lush landscaping, and Mayfield Park. The skylit dining area welcomes the morning sun, creating the perfect ambiance to start your day. If you need a quiet place to work…the spacious main-floor office doubles as a guest room, playroom, or rec space—tailored to your needs. The main-floor primary suite is your private escape, complete with a 5-piece ensuite, featuring a jacuzzi whirl-pool tub and glass shower. The additional four bedrooms are equally impressive—bright, spacious, and well-appointed with large windows. Step outside and experience your very own backyard retreat. Whether you're relaxing in the L-shaped heated, in-ground pool, soaking up the sun on a chaise lounger, or unwinding on the patio, this space offers the ultimate outdoor living experience. Looking for some friendly competition? The private basketball court is ready for a game of 3-on-3! Additionally, the unfinished basement with two separate entrances, is full of potential—perfect for an in-law suite or additional living space. This one-of-a-kind home combines the best of location, luxury, and lifestyle. Situated in a family-friendly neighbourhood with scenic park views from the side and backyard of the lot, yet minutes from top schools, shopping, and amenities, this is the forever home you’ve been waiting for!
Sold for $2,060,000
C$2,060,000
54 Monticello Cres, Guelph, ON N1G 4P3
5beds
3,791sqft
Single Family Residence, Residential
Built in ----
-- sqft lot
$-- Zestimate®
C$543/sqft
C$2,518 Estimated rent
Home value
Not available
Estimated sales range
Not available
Not available
Owner options
List your home for rent
C$2,518/mo
Rent Zestimate®
Find your next renter with Zillow Rental Manager. Plus, with online applications, you can quickly screen prospective tenants – for free.
C$2,518/mo
Rent Zestimate®
Refinance and save
C$8,709/mo
Est. payment
Refinancing to a lower rate could help reduce your monthly payments and save thousands over the life of the loan.
C$8,709/mo
Est. payment
Explore your selling options
Work with a Zillow partner agent
Leverage their expertise and Zillow's premium Showcase listings to get your home seen by more buyers.
Get startedList with your own agent
Get your home in front of millions of buyers by listing it on Zillow.
Learn how to do itSell it yourself
Take full control of how buyers see your home on Zillow by listing For Sale by Owner (FSBO).
List your homeWhat's special
Private backyard oasisLush landscapingMayfield parkBright open-concept layoutExpansive windowsElegant french doorsSkylit dining area
Zillow last checked:
Listing updated:
Listed by:
Michael Christie, Salesperson,
Royal LePage Royal City Realty
Source: ITSO,MLS®#: 40707731Originating MLS®#: Cornerstone Association of REALTORS®
Facts & features
Interior
Bedrooms & bathrooms
- Bedrooms: 5
- Bathrooms: 5
- Full bathrooms: 3
- 1/2 bathrooms: 2
- Main level bathrooms: 3
- Main level bedrooms: 3
Bedroom
- Level: Main
Bedroom
- Level: Main
Other
- Level: Main
Bedroom
- Level: Second
Other
- Level: Second
Bathroom
- Features: 2-Piece
- Level: Main
Bathroom
- Features: 4-Piece
- Level: Main
Bathroom
- Features: 4-Piece
- Level: Second
Bathroom
- Features: 2-Piece
- Level: Basement
Other
- Features: 5+ Piece
- Level: Main
Bonus room
- Level: Main
Bonus room
- Description: Nursery
- Level: Second
Other
- Level: Basement
Dining room
- Level: Main
Family room
- Level: Main
Foyer
- Level: Main
Kitchen
- Level: Main
Laundry
- Level: Main
Living room
- Level: Main
Office
- Level: Main
Other
- Description: Garage
- Level: Main
Other
- Description: Unfinished
- Level: Basement
Other
- Description: Unfinished
- Level: Basement
Storage
- Level: Basement
Storage
- Level: Basement
Storage
- Level: Basement
Storage
- Level: Basement
Utility room
- Level: Basement
Heating
- Gas Hot Water
Cooling
- Central Air
Appliances
- Included: Instant Hot Water, Dishwasher, Dryer, Microwave, Stove, Washer
- Laundry: Laundry Room
Features
- Central Vacuum, Built-In Appliances
- Windows: Skylight(s)
- Basement: Full,Partially Finished
- Number of fireplaces: 1
- Fireplace features: Family Room
Interior area
- Total structure area: 6,738
- Total interior livable area: 3,791 sqft
- Finished area above ground: 3,791
- Finished area below ground: 2,947
Property
Parking
- Total spaces: 6
- Parking features: Attached Garage, Private Drive Double Wide
- Attached garage spaces: 2
- Uncovered spaces: 4
Features
- Stories: 1
- Frontage type: West
- Frontage length: 70.62
Lot
- Dimensions: 70.62 x
- Features: Urban, Irregular Lot, Park, Quiet Area, Schools, Shopping Nearby
Details
- Parcel number: 712340080
- Zoning: R1A
Construction
Type & style
- Home type: SingleFamily
- Architectural style: Bungaloft
- Property subtype: Single Family Residence, Residential
Materials
- Brick
- Foundation: Poured Concrete
- Roof: Asphalt Shing
Condition
- 31-50 Years
- New construction: No
Utilities & green energy
- Sewer: Sewer (Municipal)
- Water: Municipal
Community & HOA
Community
- Security: Security System
Location
- Region: Guelph
Financial & listing details
- Price per square foot: C$543/sqft
- Annual tax amount: C$13,684
- Date on market: 3/19/2025
- Inclusions: Central Vac, Dishwasher, Dryer, Microwave, Stove, Washer
- Exclusions: Refridgerator
Price history
| Date | Event | Price |
|---|---|---|
| 6/10/2025 | Sold | C$2,060,000C$543/sqft |
Source: ITSO #40707731 Report a problem | ||
Public tax history
Tax history is unavailable.
Neighborhood: N1G
Nearby homes
- C$1,899,9005 bd4 ba-- sqft35 Monticello Cres, Guelph, ON N1G2M1For Sale
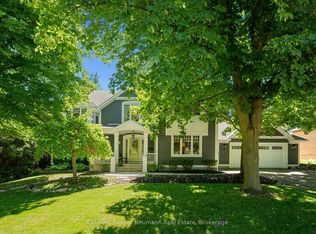
- C$1,565,0005 bd4 ba-- sqft7 Old Stone Ct, Guelph, ON N1G4P1For Sale
- C$735,0003 bd4 ba-- sqft784 Gordon St #7, Guelph, ON N1G5C8For Sale
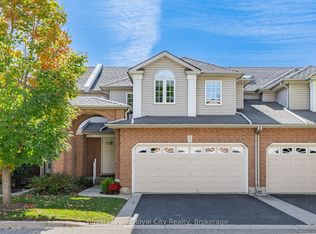
- C$940,0003 bd3 ba1.8k sqft21 Cherry Blossom Cir, Guelph, ON N1G4X7Sold
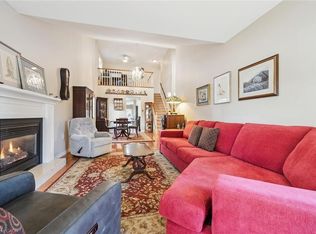
- C$1,360,0005 bd4 ba2.6k sqft192 Dimson Ave, Guelph, ON N1G3C6Sold
- C$---- bd-- ba-- sqft807 Gordon St #7, Guelph, ON N1G1Y8Off Market
- C$730,0004 bd4 ba-- sqft803 Gordon St #9, Guelph, ON N1G1Y8For Sale
- C$--3 bd3 ba1.3k sqft803 Gordon St #6, Guelph, ON N1G1Y8Off Market
Nearby schools
GreatSchools rating
No schools nearby
We couldn't find any schools near this home.
- Ontario
- Wellington County
- Guelph
- N1G 4P3
- 54 Monticello Cres
Nearby cities
Nearby neighborhoods
Nearby zip codes
Other Guelph Topics
