Welcome to your New Luxurious Resort Lifestyle 21 Cherry Blossom Circle: This modern style Bungaloft with Vaulted Ceilings is one of the most uniquely desirable homes in the 55+ Village By The Arboretum! Location: Unbeatable! Directly across the street from the Village Centre for easy access to the events ballroom, library, fitness room and all the amenities. Steps away from your morning swim or evening hot tub. Gather with new friends to enjoy happy hour conversation, a tennis game, wine tasting, stain glass or any of the many available activities. Unique Features: Rare double-car garage and an expansive loft with a 3rd bedroom and full bath— perfect for private guest quarters. Luxury Suite: Private Main Floor Primary Suite with a new, spa-like ensuite: heated floor, multi-head shower, and heated towel rack. Premium Features: Extended Kitchen with dinette, separate coffee bar, high end appliances, wine cooler along with the convenient main floor laundry with built in cupboards. Outdoor Living: Private, surrounded by cedar hedge, the composite deck offers coverage with a remote-control sunshade and steps down to the stone patio and gas barbecue area. Downstairs: Large partially finished open space design ready with bathroom rough in. This home offers the space, luxury, and unmatched convenience to fully embrace the active lifestyle you deserve!
Sold for $940,000
C$940,000
21 Cherry Blossom Cir, Guelph, ON N1G 4X7
3beds
1,805sqft
Single Family Residence, Residential
Built in 1995
-- sqft lot
$-- Zestimate®
C$521/sqft
C$2,712 Estimated rent
Home value
Not available
Estimated sales range
Not available
Not available
Owner options
List your home for rent
C$2,712/mo
Rent Zestimate®
Find your next renter with Zillow Rental Manager. Plus, with online applications, you can quickly screen prospective tenants – for free.
C$2,712/mo
Rent Zestimate®
Refinance and save
C$4,835/mo
Est. payment
Refinancing to a lower rate could help reduce your monthly payments and save thousands over the life of the loan.
C$4,835/mo
Est. payment
Explore your selling options
Work with a Zillow partner agent
Leverage their expertise and Zillow's premium Showcase listings to get your home seen by more buyers.
Get startedList with your own agent
Get your home in front of millions of buyers by listing it on Zillow.
Learn how to do itSell it yourself
Take full control of how buyers see your home on Zillow by listing For Sale by Owner (FSBO).
List your homeWhat's special
Rare double-car garageNew spa-like ensuiteHeated floorMulti-head showerHeated towel rackExtended kitchen with dinetteSeparate coffee bar
Zillow last checked:
Listing updated:
Listed by:
David Grant Halls, Salesperson,
Royal LePage Royal City Realty
Source: ITSO,MLS®#: 40776510Originating MLS®#: Cornerstone Association of REALTORS®
Facts & features
Interior
Bedrooms & bathrooms
- Bedrooms: 3
- Bathrooms: 3
- Full bathrooms: 2
- 1/2 bathrooms: 1
- Main level bathrooms: 2
- Main level bedrooms: 2
Other
- Level: Main
- Area: 176.64
- Dimensions: 16ft. 0in. x 11ft. 4in.
Bedroom
- Level: Main
- Area: 110.44
- Dimensions: 11ft. 0in. x 10ft. 4in.
Bedroom
- Level: Second
- Area: 131.78
- Dimensions: 13ft. 6in. x 10ft. 9in.
Bathroom
- Description: Pedestal Sink
- Features: 2-Piece
- Level: Main
Bathroom
- Features: 4-Piece
- Level: Second
Bathroom
- Description: Professionally Designed Ensuite with Large Walk in Shower with 3 shower heads, heated towl bar
- Features: 3-Piece, 4-Piece
- Level: Main
Dining room
- Description: Vaulted Ceiling, Large Window, Hardwood Floors
- Level: Main
- Area: 121
- Dimensions: 11ft. 0in. x 11ft. 0in.
Family room
- Description: Sun Tunnel, Patio Doors onto Composite Deck
- Level: Main
- Area: 129.44
- Dimensions: 16ft. 0in. x 8ft. 9in.
Kitchen
- Description: Extra Cupboards, Corian Countertops, Wine Fridge, Coffee Station
- Level: Main
- Area: 110
- Dimensions: 11ft. 0in. x 10ft. 0in.
Living room
- Description: Vaulted Ceiling, Gas Fireplace, Hardwood Floor
- Level: Main
- Area: 198
- Dimensions: 18ft. 0in. x 11ft. 0in.
Office
- Description: Loft Area Open to Main Level
- Level: Second
- Area: 101
- Dimensions: 10ft. 9in. x 10ft. 1in.
Other
- Description: Unfinished Basement
- Level: Basement
Other
- Description: Two Car Garage
- Level: Main
Heating
- Forced Air, Natural Gas
Cooling
- Central Air
Appliances
- Included: Water Softener, Built-in Microwave, Dishwasher, Dryer, Gas Stove, Hot Water Tank Owned, Range Hood, Refrigerator, Washer
Features
- High Speed Internet, Central Vacuum, Auto Garage Door Remote(s), Central Vacuum Roughed-in, Rough-in Bath
- Windows: Window Coverings, Skylight(s)
- Basement: Full,Unfinished
- Number of fireplaces: 1
- Fireplace features: Living Room, Gas
Interior area
- Total structure area: 1,805
- Total interior livable area: 1,805 sqft
- Finished area above ground: 1,805
Property
Parking
- Total spaces: 4
- Parking features: Attached Garage, Garage Door Opener, Asphalt, Private Drive Double Wide
- Attached garage spaces: 2
- Uncovered spaces: 2
Features
- Patio & porch: Deck, Patio
- Exterior features: Awning(s), Lawn Sprinkler System
- Frontage type: South
- Frontage length: 50.00
Lot
- Dimensions: 50 x 0
- Features: Urban, Rectangular, Quiet Area, Rec./Community Centre, Other
Details
- Parcel number: 715051166
- On leased land: Yes
- Lease amount: $862
- Zoning: RR.1
Construction
Type & style
- Home type: SingleFamily
- Architectural style: 1.5 Storey
- Property subtype: Single Family Residence, Residential
Materials
- Brick, Vinyl Siding, Wood Siding
- Foundation: Poured Concrete
- Roof: Asphalt Shing
Condition
- 16-30 Years
- New construction: No
- Year built: 1995
Utilities & green energy
- Sewer: Sewer (Municipal)
- Water: Municipal
- Utilities for property: Cable Connected, Electricity Connected, Natural Gas Connected, Phone Connected
Community & HOA
Community
- Security: Smoke Detector(s)
HOA
- Has HOA: Yes
- Amenities included: BBQs Permitted, Parking, Other
- Services included: Maintenance Grounds, Other
- HOA fee: C$861 monthly
Location
- Region: Guelph
Financial & listing details
- Price per square foot: C$521/sqft
- Annual tax amount: C$6,160
- Date on market: 12/17/2025
- Inclusions: Built-in Microwave, Central Vac, Dishwasher, Dryer, Garage Door Opener, Gas Stove, Hot Water Tank Owned, Range Hood, Refrigerator, Washer, Window Coverings
- Exclusions: None
- Electric utility on property: Yes
Price history
| Date | Event | Price |
|---|---|---|
| 3/12/2026 | Sold | C$940,000C$521/sqft |
Source: ITSO #40776510 Report a problem | ||
Public tax history
Tax history is unavailable.
Neighborhood: N1G
Nearby homes

- C$1,360,0005 bd4 ba2.6k sqft192 Dimson Ave, Guelph, ON N1G3C6Sold
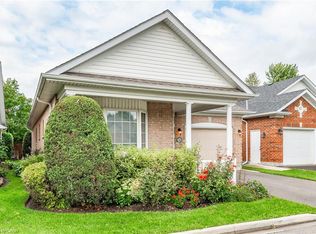
- C$875,0003 bd3 ba1.5k sqft24 Beechlawn Blvd, Guelph, ON N1G4X7Sold

- C$2,060,0005 bd5 ba3.7k sqft54 Monticello Cres, Guelph, ON N1G4P3Sold
- C$929,0003 bd3 ba-- sqft6 Parkside Dr, Guelph, ON N1G4X7For Sale

- C$549,9001 bd2 ba-- sqft65 Bayberry Dr #C305, Guelph, ON N1G5K8For Sale
- C$499,0002 bd1 ba-- sqft65 Bayberry Dr #C104, Guelph, ON N1G5K8For Sale
- C$699,9002 bd2 ba-- sqft65 Bayberry Dr #401, Guelph, ON N1G5K8For Sale
- C$699,9002 bd2 ba-- sqft65 Bayberry Dr #301, Guelph, ON N1G5K8For Sale
Nearby schools
GreatSchools rating
No schools nearby
We couldn't find any schools near this home.
- Ontario
- Wellington County
- Guelph
- N1G 4X7
- 21 Cherry Blossom Cir
Nearby cities
Nearby neighborhoods
Nearby zip codes
Other Guelph Topics
