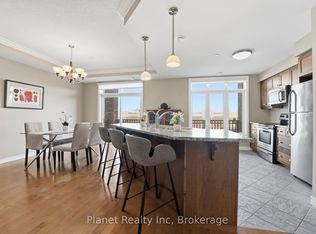
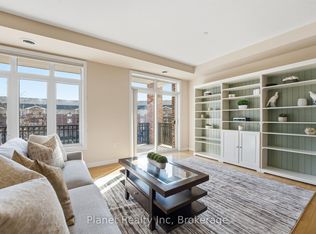
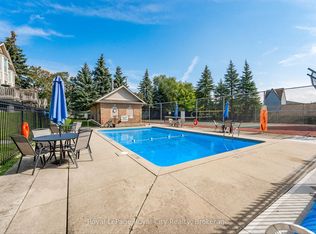
Welcome to the Wellington Suites at the Village by the Arboretum, a premier 55+ community in the heart of Guelph, thoughtfully designed with retirement living in mind. This spacious 1,354 square foot suite offers an exceptional lifestyle in one of the city's most unique and vibrant communities. Featuring two generously sized bedrooms, including a primary suite complete with a walk-in closet and a private three-piece ensuite with a convenient step-in shower. A second full four-piece bathroom provides comfort and flexibility for guests or visiting family. The open-concept kitchen is equipped with a breakfast bar and flows seamlessly into the bright and inviting living room, which is bathed in natural light from large windows and features sliding doors that lead to a private south-facing balcony overlooking the serene courtyard. Additional highlights include beautiful hardwood flooring throughout the main living area, an in-suite laundry room, and a bonus room that can serve as a home office, pantry, or extra storage space. A large storage locker adds to the practicality, while the exclusively owned underground parking space located right next to the elevator provides ease of access directly to the fourth floor. Life at the Village is about so much more than just your home - it's about living well every day. This exceptional adult community offers an impressive community canter, with amenities designed for connection, wellness, and fun. Residents enjoy access to an indoor pool, hot tub, sauna, tennis courts, putting greens, and a billiards room. The Village Centre also hosts over 100 hobby and interest groups, along with fitness classes, social clubs, and community events. Plus, everyday convenience is right at your doorstep with on-site services including a pharmacy, doctors office, and LifeLabs. The Village isn't just a place to live - its a lifestyle in one of Guelphs most sought-after adult communities.
Under contract
C$699,900
65 Bayberry Dr #401, Guelph, ON N1G 5K8
2beds
2baths
Apartment
Built in ----
-- sqft lot
$-- Zestimate®
C$--/sqft
C$1,627/mo HOA
What's special
- 121 days |
- 2 |
- 0 |
Zillow last checked:
Listing updated:
Listed by:
Royal LePage Royal City Realty
Source: TRREB,MLS®#: X13012412 Originating MLS®#: One Point Association of REALTORS
Originating MLS®#: One Point Association of REALTORSFacts & features
Interior
Bedrooms & bathrooms
- Bedrooms: 2
- Bathrooms: 2
Primary bedroom
- Level: Main
- Dimensions: 5.25 x 3.68
Bedroom
- Level: Main
- Dimensions: 4.12 x 3.05
Bathroom
- Level: Main
- Dimensions: 2.44 x 1.88
Bathroom
- Level: Main
- Dimensions: 1.46 x 1.93
Dining room
- Level: Main
- Dimensions: 6.79 x 2.63
Foyer
- Level: Main
- Dimensions: 2.16 x 2.02
Kitchen
- Level: Main
- Dimensions: 3.72 x 2.57
Living room
- Level: Main
- Dimensions: 6.93 x 3
Office
- Level: Main
- Dimensions: 3.45 x 2.4
Utility room
- Level: Main
- Dimensions: 3.05 x 1.86
Heating
- Forced Air, Gas
Cooling
- Central Air
Appliances
- Laundry: In-Suite Laundry
Features
- Primary Bedroom - Main Floor, Storage Area Lockers, Wheelchair Access
- Flooring: Carpet Free
- Basement: None
- Has fireplace: No
Interior area
- Living area range: 1200-1399 null
Property
Parking
- Total spaces: 1
- Parking features: Underground
- Has garage: Yes
Features
- Stories: 1
- Exterior features: Open Balcony
Construction
Type & style
- Home type: Apartment
- Property subtype: Apartment
Materials
- Brick
Community & HOA
HOA
- Services included: Common Elements Included, Parking Included
- HOA fee: C$1,627 monthly
- HOA name: WLCP
Location
- Region: Guelph
Financial & listing details
- Annual tax amount: C$4,584
- Date on market: 4/17/2026
Price history
Price history is unavailable.
Public tax history
Tax history is unavailable.
Climate risks
Neighborhood: N1G
Nearby schools
GreatSchools rating
No schools nearby
We couldn't find any schools near this home.
- C$549,9001 bd2 ba-- sqft65 Bayberry Dr #C305, Guelph, ON N1G5K8For Sale
- C$499,0002 bd1 ba-- sqft65 Bayberry Dr #C104, Guelph, ON N1G5K8For Sale

- C$699,9002 bd2 ba-- sqft65 Bayberry Dr #301, Guelph, ON N1G5K8For Sale
- C$700,0002 bd2 ba1.4k sqft71 Bayberry Dr #112, Guelph, ON N1G5K9Sold
- C$755,0002 bd2 ba1.4k sqft71 Bayberry Dr #D205, Guelph, ON N1G5K9Sold
- C$529,9001 bd1 ba-- sqft71 Bayberry Dr #D301, Guelph, ON N1G5K9For Sale
- C$789,0002 bd2 ba1.6k sqft71 Bayberry Dr #212, Guelph, ON N1G5K9Sold
- C$875,0003 bd3 ba1.5k sqft24 Beechlawn Blvd, Guelph, ON N1G4X7Sold
Similar homes
- C$699,9002 bd2 ba-- sqftRiver Mill, Guelph, ON N1H 0B5For Sale
 MLS ID #X13468408, Keller Williams Home Group Realty. TRREB
 - C$735,0003 bd4 ba-- sqft784 Gordon St #7, Guelph, ON N1G 5C8For Sale
 MLS ID #X13175504, Royal LePage Royal City Realty. TRREB
 - C$599,9002 bd2 ba-- sqft1077 Gordon St #242, Guelph, ON N1G 0E3For Sale
 MLS ID #X13464972, SUTTON GROUP - SUMMIT REALTY INC.. TRREB
 - C$639,9003 bd2 ba-- sqft941 Gordon St #25, Guelph, ON N1G 4R9For Sale
 MLS ID #X13064888, Royal LePage Royal City Realty. TRREB
 - C$539,9003 bd2 ba-- sqftTrafalgar Court, Guelph, ON N1L 0E6For SaleMLS ID #X13638962, Royal LePage Royal City Realty. TRREB
- C$649,0002 bd4 ba-- sqft941 Gordon St #48, Guelph, ON N1G 4R9For SaleMLS ID #X13157088, RE/MAX Real Estate Centre Inc. TRREB
- C$799,9003 bd3 ba-- sqft118 Lynch Cir, Guelph, ON N1L 1R8For SaleMLS ID #X13657140, ROYAL LEPAGE ELITE REALTY. TRREB
- C$749,9993 bd4 ba1.5k sqft43 Kearney St, Guelph, ON N1E 7B9For SaleMLS ID #40847512, Andra Arnold, Salesperson, Royal LePage Royal City Realty. ITSO
- C$929,0003 bd3 ba-- sqft6 Parkside Dr, Guelph, ON N1G 4X7For SaleMLS ID #X13635572, Keller Williams Home Group Realty. TRREB
- C$499,9002 bd2 ba-- sqft2 Colonial Dr #410, Guelph, ON N1L 0K8For SaleMLS ID #X13627372, RE/MAX Real Estate Centre Inc. TRREB
- C$799,9002 bd2 ba-- sqft165 Terraview Cres #17, Guelph, ON N1G 5G8For SaleMLS ID #X13585092, Coldwell Banker Neumann Real Estate. TRREB
- C$629,9002 bd1 ba-- sqft57 Suffolk St W #408, Guelph, ON N1H 2J1For SaleMLS ID #X13430432, Keller Williams Home Group Realty. TRREB
- C$899,9003 bd2 ba-- sqft160 Macdonell St #504, Guelph, ON N1H 0A9For SaleMLS ID #X13645694, Coldwell Banker Neumann Real Estate. TRREB
- C$449,0002 bd1 ba-- sqft17 Kay Cres #412, Guelph, ON N1L 0P1For SaleMLS ID #X13669274, Coldwell Banker Neumann Real Estate. TRREB
- C$630,0004 bd3 ba-- sqft151 Clairfields Dr E #55, Guelph, ON N1L 1P5For SaleMLS ID #X13644046, HOMELIFE/MIRACLE REALTY LTD. TRREB
- C$839,9003 bd4 ba-- sqft63 Boulder Cres, Guelph, ON N1G 5A2For SaleMLS ID #X13646184, Keller Williams Home Group Realty. TRREB
- C$525,0002 bd2 ba-- sqft308 Watson Pkwy N #102, Guelph, ON N1E 0G7For SaleMLS ID #X13480548, Royal LePage Royal City Realty. TRREB
- C$525,0003 bd2 ba-- sqft53 Arthur St S #706, Guelph, ON N1E 0P5For SaleMLS ID #X13594176, ROYAL LEPAGE SIGNATURE REALTY. TRREB
- C$579,9993 bd2 ba-- sqft88 Decorso Dr #87, Guelph, ON N1L 0J3For SaleMLS ID #X13614302, LifeStyle International Realty Inc. TRREB
- C$595,0003 bd3 ba-- sqft146 Downey Rd #28, Guelph, ON N1C 0A2For SaleMLS ID #X13647980, Coldwell Banker Neumann Real Estate. TRREB
