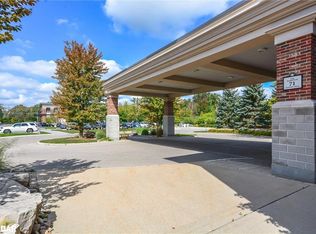
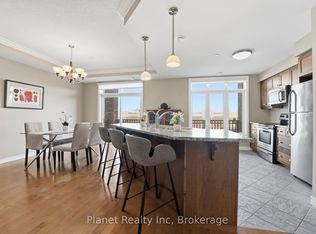
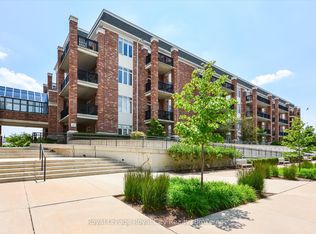
Experience elevated condo living in this beautiful one-bedroom plus den suite at The Hampton. Enjoy a spacious and inviting southwest-facing exposure that overlooks a peaceful & quiet courtyard. Thoughtfully designed with quality finishes, this suite features a primary retreat with access to a well-appointed bathroom, a spacious den, in-suite laundry, a bright white kitchen with ample cabinetry, and a blend of hardwood, carpet and tile flooring throughout. The spacious living and dining area offers the perfect setting for both everyday living and entertaining, highlighted by a stunning electric fireplace that creates a warm and welcoming focal point. Large windows lead to a private balcony, providing the ideal space to relax and enjoy the sunshine. The versatile den offers flexibility for a home office, guest space, or hobby room. This suite also includes underground parking and a storage locker. Residents enjoy exclusive access to the Village Recreation Centre, offering an impressive array of amenities including an indoor pool, fitness facilities, games and reading rooms, social lounges, tennis court, putting green, and more. Designed for those seeking comfort, convenience, and an active yet carefree lifestyle, Suite D301 at 71 Bayberry Drive is an exceptional opportunity to enjoy all that The Village by the Arboretum has to offer.
For sale
C$529,900
71 Bayberry Dr #D301, Guelph, ON N1G 5K9
1beds
1baths
Apartment
Built in ----
-- sqft lot
$-- Zestimate®
C$--/sqft
C$1,562/mo HOA
What's special
Spacious denIn-suite laundry
- 72 days |
- 1 |
- 0 |
Zillow last checked:
Listing updated:
Listed by:
Planet Realty Inc
Source: TRREB,MLS®#: X13237768 Originating MLS®#: One Point Association of REALTORS
Originating MLS®#: One Point Association of REALTORSFacts & features
Interior
Bedrooms & bathrooms
- Bedrooms: 1
- Bathrooms: 1
Primary bedroom
- Level: Main
- Dimensions: 3.54 x 3.99
Bathroom
- Level: Main
- Dimensions: 1.59 x 3.97
Den
- Level: Main
- Dimensions: 3.54 x 2.44
Kitchen
- Level: Main
- Dimensions: 3 x 3.61
Living room
- Level: Main
- Dimensions: 6.95 x 5.52
Utility room
- Level: Main
- Dimensions: 1.66 x 1.6
Heating
- Forced Air, Gas
Cooling
- Central Air
Appliances
- Laundry: In-Suite Laundry
Features
- Atrium, Storage Area Lockers, Primary Bedroom - Main Floor
- Basement: None
- Has fireplace: Yes
- Fireplace features: Living Room, Electric
Interior area
- Living area range: 1000-1199 null
Property
Parking
- Total spaces: 1
- Parking features: Garage
- Has garage: Yes
Features
- Stories: 1
- Exterior features: Open Balcony
Details
- Parcel number: 718340043
Construction
Type & style
- Home type: Apartment
- Property subtype: Apartment
Materials
- Concrete
Community & HOA
Community
- Senior community: Yes
HOA
- Services included: Water Included, Common Elements Included, Parking Included
- HOA fee: C$1,562 monthly
- HOA name: WCC
Location
- Region: Guelph
Financial & listing details
- Annual tax amount: C$4,154
- Date on market: 6/4/2026
Price history
Price history is unavailable.
Public tax history
Tax history is unavailable.
Climate risks
Neighborhood: N1G
Nearby schools
GreatSchools rating
No schools nearby
We couldn't find any schools near this home.
- C$755,0002 bd2 ba1.4k sqft71 Bayberry Dr #D205, Guelph, ON N1G5K9Sold
- C$549,9001 bd2 ba-- sqft65 Bayberry Dr #C305, Guelph, ON N1G5K8For Sale
- C$499,0002 bd1 ba-- sqft65 Bayberry Dr #C104, Guelph, ON N1G5K8For Sale

- C$699,9002 bd2 ba-- sqft65 Bayberry Dr #401, Guelph, ON N1G5K8For Sale
- C$699,9002 bd2 ba-- sqft65 Bayberry Dr #301, Guelph, ON N1G5K8For Sale
- C$700,0002 bd2 ba1.4k sqft71 Bayberry Dr #112, Guelph, ON N1G5K9Sold
- C$789,0002 bd2 ba1.6k sqft71 Bayberry Dr #212, Guelph, ON N1G5K9Sold
- C$875,0003 bd3 ba1.5k sqft24 Beechlawn Blvd, Guelph, ON N1G4X7Sold
Similar homes
- C$549,9001 bd2 ba-- sqft65 Bayberry Dr #C305, Guelph, ON N1G 5K8For SaleMLS ID #X13145018, Planet Realty Inc. TRREB
- C$579,9002 bd2 ba-- sqft60 Wyndham St S #507, Guelph, ON N1E 7H7For Sale
 MLS ID #X13656202, Planet Realty Inc. TRREB
 - C$524,9002 bd2 ba-- sqft60 Wyndham St S #207, Guelph, ON N1E 7H7For Sale
 MLS ID #X13464640, M1 Real Estate Brokerage Ltd. TRREB
 - C$539,9003 bd2 ba-- sqftTrafalgar Court, Guelph, ON N1L 0E6For Sale
 MLS ID #X13638962, Royal LePage Royal City Realty. TRREB
 - C$499,9002 bd2 ba-- sqft2 Colonial Dr #410, Guelph, ON N1L 0K8For SaleMLS ID #X13627372, RE/MAX Real Estate Centre Inc. TRREB
- C$455,0002 bd1 ba-- sqft2 Colonial Dr #201, Guelph, ON N1L 0K8For SaleMLS ID #X13655540, RIGHT AT HOME REALTY INC.. TRREB
- C$699,9002 bd2 ba-- sqft65 Bayberry Dr #301, Guelph, ON N1G 5K8For SaleMLS ID #X12567296, Planet Realty Inc. TRREB
- C$460,0002 bd2 ba-- sqft2 Colonial Dr #314, Guelph, ON N1L 0K8For SaleMLS ID #X13639728, Bosley Real Estate Ltd.. TRREB
- C$514,9001 bd1 ba-- sqftRivermill, Guelph, ON N1H 0B5For SaleMLS ID #X13083534, Planet Realty Inc. TRREB
- C$525,0003 bd2 ba-- sqft23 Woodlawn Rd E #811, Guelph, ON N1H 7G6For SaleMLS ID #X13430148, Real Broker Ontario Ltd.. TRREB
- C$445,9002 bd2 ba-- sqft308 Watson Pkwy N #412, Guelph, ON N1E 0G7For SaleMLS ID #X13632288, M1 Real Estate Brokerage Ltd. TRREB
- C$529,9003 bd2 ba-- sqft35 Mountford Dr #9, Guelph, ON N1E 0G6For SaleMLS ID #X13209318, CENTURY 21 PEOPLE`S CHOICE REALTY INC.. TRREB
- C$409,0001 bd1 ba-- sqft5 Gordon St #406, Guelph, ON N1H 4G8For SaleMLS ID #X13648804, Planet Realty Inc. TRREB
- C$384,9001 bd1 ba-- sqft901 Paisley Rd #207, Guelph, ON N1K 0A7For SaleMLS ID #X13674156, Century 21 Heritage House Ltd. TRREB
- C$457,8002 bd2 ba-- sqft93 Westwood Rd #301, Guelph, ON N1H 7J7For SaleMLS ID #X13233744, EXP REALTY. TRREB
- C$589,0003 bd3 ba-- sqft941 Gordon St #49, Guelph, ON N1G 4R9For SaleMLS ID #X13513838, Coldwell Banker Neumann Real Estate. TRREB
- C$629,9002 bd3 ba-- sqftParkview Terrace, Guelph, ON N1H 8J3For SaleMLS ID #X13412474, RIGHT AT HOME REALTY INC.. TRREB
- C$499,9002 bd2 ba-- sqft426 Grange Rd #55, Guelph, ON N1E 7E4For SaleMLS ID #X13535590, M1 Real Estate Brokerage Ltd. TRREB
- C$435,0002 bd2 ba-- sqft281 Bristol St #602, Guelph, ON N1H 8J3For SaleMLS ID #X13616686, RE/MAX REAL ESTATE CENTRE INC.. TRREB
- C$429,9003 bd2 ba-- sqft23 Woodlawn Rd E #505, Guelph, ON N1H 7G6For SaleMLS ID #X13646640, Keller Williams Home Group Realty. TRREB
