Nestled in The Village by the Arboretum, 24 Beechlawn Boulevard is a perfectly located home with close proximity to all village amenities. The front yard features vibrant flora that complements the classic brick facade of the house. Inside, the main floor is completely carpet-free with an open and spacious layout and large windows that stream an abundance of natural light, creating an airy ambiance. The kitchen stands as a focal point with granite countertops and ample cabinetry flowing into an inviting living area with oversized windows. The primary suite has an ensuite bathroom and a walk-in closet, and the additional bedrooms offer privacy and comfort. The location within The Village by the Arboretum community is remarkable, featuring an array of amenities such as walking trails, community centers, and social events. The meticulously maintained streets and common areas define the pride and camaraderie of this neighborhood. Book your private showing today.
Sold for $875,000
C$875,000
24 Beechlawn Blvd, Guelph, ON N1G 4X7
3beds
1,581sqft
Single Family Residence, Residential
Built in ----
4,320 Square Feet Lot
$-- Zestimate®
C$553/sqft
C$3,044 Estimated rent
Home value
Not available
Estimated sales range
Not available
Not available
Owner options
List your home for rent
C$3,044/mo
Rent Zestimate®
Find your next renter with Zillow Rental Manager. Plus, with online applications, you can quickly screen prospective tenants – for free.
C$3,044/mo
Rent Zestimate®
Refinance and save
C$4,433/mo
Est. payment
Refinancing to a lower rate could help reduce your monthly payments and save thousands over the life of the loan.
C$4,433/mo
Est. payment
Explore your selling options
Work with a Zillow partner agent
Leverage their expertise and Zillow's premium Showcase listings to get your home seen by more buyers.
Get startedList with your own agent
Get your home in front of millions of buyers by listing it on Zillow.
Learn how to do itSell it yourself
Take full control of how buyers see your home on Zillow by listing For Sale by Owner (FSBO).
List your homeWhat's special
Classic brick facadeOpen and spacious layoutAiry ambianceAmple cabinetryWalk-in closet
Zillow last checked:
Listing updated:
Listed by:
Andra Arnold, Salesperson,
Royal LePage Royal City Realty
Source: ITSO,MLS®#: 40793271Originating MLS®#: Cornerstone Association of REALTORS®
Facts & features
Interior
Bedrooms & bathrooms
- Bedrooms: 3
- Bathrooms: 3
- Full bathrooms: 3
- Main level bathrooms: 2
- Main level bedrooms: 2
Other
- Level: Main
Bedroom
- Level: Main
Bedroom
- Level: Basement
Bathroom
- Features: 4-Piece
- Level: Main
Bathroom
- Features: 3-Piece
- Level: Basement
Other
- Features: 3-Piece
- Level: Main
Dining room
- Level: Main
Family room
- Level: Basement
Kitchen
- Level: Main
Laundry
- Level: Main
Living room
- Level: Main
Storage
- Level: Basement
Storage
- Level: Basement
Heating
- Forced Air, Natural Gas
Cooling
- Central Air, Energy Efficient
Appliances
- Included: Water Heater, Water Purifier, Water Softener, Dishwasher, Dryer, Range Hood, Refrigerator, Washer
Features
- Auto Garage Door Remote(s)
- Windows: Window Coverings
- Basement: Full,Partially Finished,Sump Pump
- Has fireplace: No
Interior area
- Total structure area: 2,365
- Total interior livable area: 1,581 sqft
- Finished area above ground: 1,581
- Finished area below ground: 784
Property
Parking
- Total spaces: 3
- Parking features: Attached Garage, Front Yard Parking, Private Drive Double Wide
- Attached garage spaces: 1
- Uncovered spaces: 2
Features
- Stories: 1
- Patio & porch: Deck, Porch
- Exterior features: Landscaped, Lawn Sprinkler System, Private Entrance, Recreational Area, Tennis Court(s)
- Has private pool: Yes
- Pool features: Community, Indoor
- Waterfront features: Pond
- Frontage type: North
- Frontage length: 40.00
Lot
- Size: 4,320 Square Feet
- Dimensions: 40 x 108
- Features: Urban, Public Transit, Quiet Area
Details
- Parcel number: 715051166
- On leased land: Yes
- Lease amount: $734
- Zoning: RL.1-18
Construction
Type & style
- Home type: SingleFamily
- Architectural style: Bungalow
- Property subtype: Single Family Residence, Residential
Materials
- Brick
- Foundation: Concrete Perimeter
- Roof: Asphalt Shing
Condition
- 31-50 Years
- New construction: No
Utilities & green energy
- Sewer: Sewer (Municipal)
- Water: Municipal
- Utilities for property: Recycling Pickup, Street Lights
Community & HOA
Community
- Security: Smoke Detector, Security Gate, Carbon Monoxide Detector(s), Smoke Detector(s)
HOA
- Has HOA: Yes
- Amenities included: BBQs Permitted, Clubhouse, Fitness Center, Game Room, Party Room, Pool, Tennis Court(s), Parking, Workshop Area
- Services included: Association Fee, C.A.M., Maintenance Grounds, Property Management Fees, Snow Removal, Other
- HOA fee: C$734 monthly
Location
- Region: Guelph
Financial & listing details
- Price per square foot: C$553/sqft
- Annual tax amount: C$5,294
- Date on market: 12/10/2025
- Inclusions: Dishwasher, Dryer, Range Hood, Refrigerator, Smoke Detector, Washer, Window Coverings
Price history
| Date | Event | Price |
|---|---|---|
| 2/25/2026 | Sold | C$875,000C$553/sqft |
Source: ITSO #40793271 Report a problem | ||
Public tax history
Tax history is unavailable.
Neighborhood: N1G
Nearby homes
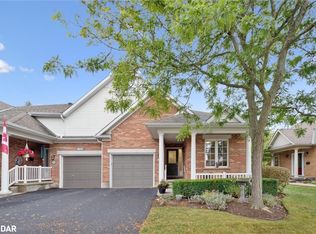
- C$929,0003 bd3 ba-- sqft6 Parkside Dr, Guelph, ON N1G4X7For Sale

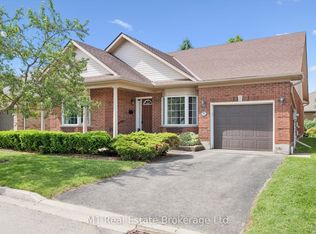
- C$816,4003 bd3 ba1.3k sqft11 Magnolia Ln, Guelph, ON N1G4X7Sold
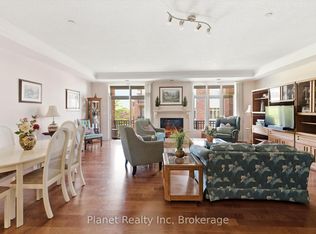
- C$925,0002 bd2 ba-- sqft55 Honeysuckle Dr, Guelph, ON N1G4X7For Sale
- C$499,9001 bd1 ba-- sqft71 Bayberry Dr #D301, Guelph, ON N1G5K9For Sale
- C$499,0002 bd1 ba-- sqft65 Bayberry Dr #C104, Guelph, ON N1G5K8For Sale
- C$699,9002 bd2 ba-- sqft65 Bayberry Dr #401, Guelph, ON N1G5K8For Sale
- C$699,9002 bd2 ba-- sqft65 Bayberry Dr #301, Guelph, ON N1G5K8For Sale
- C$529,9001 bd2 ba-- sqft65 Bayberry Dr #305, Guelph, ON N1G5K8For Sale
Nearby schools
GreatSchools rating
No schools nearby
We couldn't find any schools near this home.
- Ontario
- Wellington County
- Guelph
- N1G 4X7
- 24 Beechlawn Blvd
