Experience elevated condo living in this spacious one-bedroom plus den suite at The Wellington. Thoughtfully designed with premium upgrades throughout; this suite features two elegantly finished bathrooms, a blend of hardwood and tile flooring, and a modern kitchen outfitted with custom cabinetry, sleek granite surfaces, a generous center island, and high-end stainless-steel appliances. The expansive living and dining area is ideal for both everyday comfort and entertaining, highlighted by detailed ceiling finishes, refined trim work, and a contemporary electric fireplace framed by built-in storage. Large windows lead to a sun-filled balcony that extends your living space outdoors. Retreat to the oversized primary bedroom, complete with a beautifully renovated ensuite showcasing a glass-enclosed shower, stylish tile work, and a granite-topped vanity. Additional features include a versatile den, ample storage solutions, and convenient in-suite laundry. This residence also includes underground parking and a storage locker. Residents enjoy exclusive access to the impressive Village Recreation Centre, offering an array of amenities such as an indoor pool, fitness facilities, games and reading rooms, social lounges, tennis court, putting green & more! Designed for those seeking comfort, convenience, and an active yet carefree lifestyle, this suite at C305-65 Bayberry Drive truly delivers.
For sale
C$529,900
65 Bayberry Dr #305, Guelph, ON N1G 5K8
1beds
2baths
Apartment
Built in ----
-- sqft lot
$-- Zestimate®
C$--/sqft
C$1,562/mo HOA
What's special
Premium upgrades throughoutTwo elegantly finished bathroomsModern kitchenCustom cabinetrySleek granite surfacesGenerous center islandHigh-end stainless-steel appliances
- 1 day |
- 0 |
- 0 |
Zillow last checked:
Listing updated:
Listed by:
Planet Realty Inc
Source: TRREB,MLS®#: X13709870 Originating MLS®#: One Point Association of REALTORS
Originating MLS®#: One Point Association of REALTORSFacts & features
Interior
Bedrooms & bathrooms
- Bedrooms: 1
- Bathrooms: 2
Primary bedroom
- Level: Main
- Dimensions: 11ft. 6in. x 13ft. 0in.
Bathroom
- Level: Main
- Dimensions: 2.49 x 0.97
Bathroom
- Level: Main
- Dimensions: 1.02 x 1.37
Den
- Level: Main
- Dimensions: 11ft. 6in. x 8ft. 0in.
Kitchen
- Level: Main
- Dimensions: 11ft. 0in. x 12ft. 7in.
Living room
- Level: Main
- Dimensions: 16ft. 3in. x 30ft. 9in.
Heating
- Forced Air, Gas
Cooling
- Central Air
Appliances
- Included: Water Heater
- Laundry: Ensuite
Features
- Atrium, Water Meter
- Basement: None
- Has fireplace: Yes
- Fireplace features: Electric
Interior area
- Living area range: 1000-1199 null
Property
Parking
- Total spaces: 1
- Parking features: Assigned, Underground
- Has garage: Yes
Features
- Stories: 1
- Exterior features: Controlled Entry, Lawn Sprinkler System, Lighting, Paved Yard, Recreational Area, Open Balcony
Lot
- Features: Public Transit, Rec./Commun.Centre, Golf, Library
- Topography: Flat
Details
- Parcel number: 718340051
- Other equipment: Ventilation System
Construction
Type & style
- Home type: Apartment
- Property subtype: Apartment
- Attached to another structure: Yes
Materials
- Concrete
- Foundation: Poured Concrete
- Roof: Asphalt Shingle
Utilities & green energy
- Utilities for property: Cell Services, Street Lights
Community & HOA
Community
- Security: Alarm System, Carbon Monoxide Detector(s), Smoke Detector(s)
- Senior community: Yes
HOA
- Amenities included: Community BBQ, Elevator, Visitor Parking
- Services included: Building Insurance Included, Common Elements Included, Water Included, Parking Included
- HOA fee: C$1,562 monthly
- HOA name: WLCC
Location
- Region: Guelph
Financial & listing details
- Annual tax amount: C$3,886
- Date on market: 8/25/2026
Price history
Price history is unavailable.
Public tax history
Tax history is unavailable.
Climate risks
Neighborhood: N1G
Nearby schools
GreatSchools rating
No schools nearby
We couldn't find any schools near this home.
- C$499,0002 bd1 ba-- sqft65 Bayberry Dr #C104, Guelph, ON N1G5K8For Sale

- C$699,9002 bd2 ba-- sqft65 Bayberry Dr #401, Guelph, ON N1G5K8For Sale
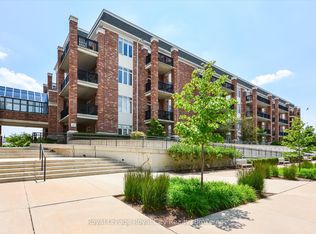
- C$699,9002 bd2 ba-- sqft65 Bayberry Dr #301, Guelph, ON N1G5K8For Sale
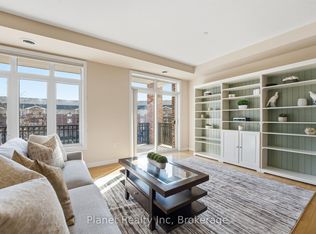
- C$700,0002 bd2 ba1.4k sqft71 Bayberry Dr #112, Guelph, ON N1G5K9Sold
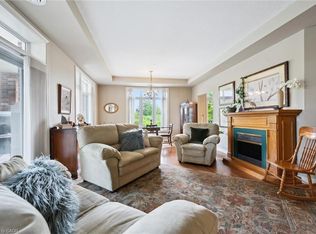
- C$755,0002 bd2 ba1.4k sqft71 Bayberry Dr #D205, Guelph, ON N1G5K9Sold
- C$499,9001 bd1 ba-- sqft71 Bayberry Dr #D301, Guelph, ON N1G5K9For Sale
- C$789,0002 bd2 ba1.6k sqft71 Bayberry Dr #212, Guelph, ON N1G5K9Sold
- C$875,0003 bd3 ba1.5k sqft24 Beechlawn Blvd, Guelph, ON N1G4X7Sold
Similar homes
- C$499,9001 bd1 ba-- sqft71 Bayberry Dr #D301, Guelph, ON N1G 5K9For Sale
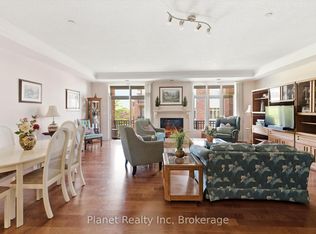 MLS ID #X13237768, Planet Realty Inc. TRREB
 - C$699,9002 bd2 ba-- sqft65 Bayberry Dr #301, Guelph, ON N1G 5K8For SaleMLS ID #X12567296, Planet Realty Inc. TRREB
- C$499,9002 bd2 ba-- sqft1440 Gordon St #318, Guelph, ON N1L 1C8For Sale
 MLS ID #X13688926, RE/MAX Real Estate Centre Inc. TRREB
 - C$499,9002 bd2 ba-- sqft2 Colonial Dr #410, Guelph, ON N1L 0K8For Sale
 MLS ID #X13627372, RE/MAX Real Estate Centre Inc. TRREB
 - C$524,9002 bd2 ba-- sqft60 Wyndham St S #207, Guelph, ON N1E 7H7For SaleMLS ID #X13464640, M1 Real Estate Brokerage Ltd. TRREB
- C$525,0003 bd2 ba-- sqft53 Arthur St S #706, Guelph, ON N1E 0P5For SaleMLS ID #X13594176, ROYAL LEPAGE SIGNATURE REALTY. TRREB
- C$579,9002 bd2 ba-- sqft60 Wyndham St S #507, Guelph, ON N1E 7H7For SaleMLS ID #X13656202, Planet Realty Inc. TRREB
- C$539,9003 bd2 ba-- sqftTrafalgar Court, Guelph, ON N1L 0E6For SaleMLS ID #X13638962, Royal LePage Royal City Realty. TRREB
- C$514,9001 bd1 ba-- sqftRivermill, Guelph, ON N1H 0B5For SaleMLS ID #X13083534, Planet Realty Inc. TRREB
- C$509,9002 bd2 ba-- sqft1440 Gordon St #223, Guelph, ON N1L 1C8For SaleMLS ID #X13539394, RE/MAX Hallmark Realty Limited. TRREB
- C$460,0002 bd2 ba-- sqft2 Colonial Dr #314, Guelph, ON N1L 0K8For SaleMLS ID #X13639728, Bosley Real Estate Ltd.. TRREB
- C$627,0002 bd2 ba-- sqftWyndham Place, Guelph, ON N1E 7H7For SaleMLS ID #X13678446, Royal LePage Royal City Realty. TRREB
- C$475,0002 bd2 ba-- sqftREIGN CONDOS, Guelph, ON N1G 4X2For SaleMLS ID #X13577678, Unity Realty Brokerage Inc. TRREB
- C$474,9003 bd2 ba-- sqft45 Goodwin Dr #311, Guelph, ON N1L 0E9For SaleMLS ID #X13653680, M1 Real Estate Brokerage Ltd. TRREB
- C$455,0002 bd1 ba-- sqft2 Colonial Dr #201, Guelph, ON N1L 0K8For SaleMLS ID #X13655540, RIGHT AT HOME REALTY INC.. TRREB
- C$479,9002 bd2 ba-- sqft1284 Gordon St #113, Guelph, ON N1L 0M8For SaleMLS ID #X12989708, RE/MAX Real Estate Centre Inc. TRREB
- C$445,9002 bd2 ba-- sqft308 Watson Pkwy N #412, Guelph, ON N1E 0G7For SaleMLS ID #X13632288, M1 Real Estate Brokerage Ltd. TRREB
- C$579,1002 bd2 ba-- sqft1380 Main St E #210, Milton, ON L9T 7S4For SaleMLS ID #W13714586, RE/MAX GOLD REALTY INC.. TRREB
- C$695,0003 bd2 ba-- sqft17 Davison Dr, Guelph, ON N1E 0C1For SaleMLS ID #X13710038, Red Brick Real Estate Brokerage Ltd.. TRREB
- C$475,0001 bd1 ba-- sqft1878 Gordon St #1014, Guelph, ON N1L 0P4For SaleMLS ID #X13634898, Strive Realty Ltd.. TRREB
