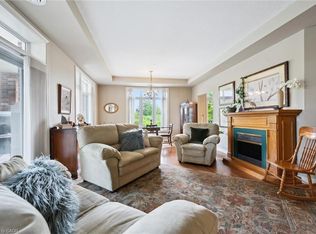
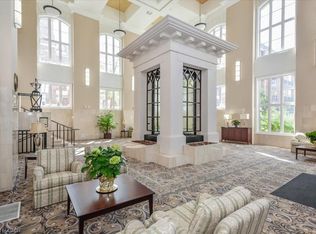
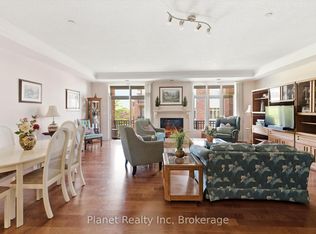
Discover the premium, maintenance-free adult lifestyle you've been waiting for in Guelph's most desirable 55+ community, The Village By The Arboretum. Unit D205 offers an exceptional layout featuring 2 spacious bedrooms, 2 full bathrooms, and a private, dedicated office/den, the perfect flexible space for hobbies, reading, or quiet work. Positioned strategically at the end of the hall, this unit ensures maximum quiet and privacy. The main living, dining, and kitchen areas are beautifully bright, benefiting from large windows that draw in abundant natural light. Enjoy wonderful views and the benefit of choice with two separate private balconies, offering the perfect spots for morning coffee, evening cocktails, or simply relaxing outdoors. Enjoy modern, clean, and healthy living with beautiful, durable flooring extending throughout the entire suite, making upkeep effortless. The open-concept design is perfect for hosting, centered around a large, modern kitchen. The primary suite offers a true retreat, complete with not one but two amazing walk-in closets and a private ensuite bathroom. Ownership at 71 Bayberry Drive grants you exclusive access to The Arboretums unparalleled amenities, including the stunning clubhouse, indoor pool, state-of-the-art fitness center, library, and a vibrant calendar of social activities. This isn't just a home; it's a vibrant, active community designed for retirement living at its finest. This turnkey, meticulously maintained condo offers a perfect combination of luxury, comfort, and convenience.
Sold for $755,000
C$755,000
71 Bayberry Dr #D205, Guelph, ON N1G 5K9
2beds
1,499sqft
Condo/Apt Unit, Residential, Condominium
Built in 2004
-- sqft lot
$-- Zestimate®
C$504/sqft
C$2,744 Estimated rent
Home value
Not available
Estimated sales range
Not available
Not available
Owner options
List your home for rent
C$2,744/mo
Rent Zestimate®
Find your next renter with Zillow Rental Manager. Plus, with online applications, you can quickly screen prospective tenants – for free.
C$2,744/mo
Rent Zestimate®
Refinance and save
C$4,863/mo
Est. payment
Refinancing to a lower rate could help reduce your monthly payments and save thousands over the life of the loan.
C$4,863/mo
Est. payment
Explore your selling options
Work with a Zillow partner agent
Leverage their expertise and Zillow's premium Showcase listings to get your home seen by more buyers.
Get startedList with your own agent
Get your home in front of millions of buyers by listing it on Zillow.
Learn how to do itSell it yourself
Take full control of how buyers see your home on Zillow by listing For Sale by Owner (FSBO).
List your homeWhat's special
Zillow last checked:
Listing updated:
Listed by:
David Halls, Salesperson,
Royal Lepage Royal City Realty Ltd., Brokerage
Source: ITSO,MLS®#: 40775155Originating MLS®#: Barrie & District Association of REALTORS® Inc.
Facts & features
Interior
Bedrooms & bathrooms
- Bedrooms: 2
- Bathrooms: 2
- Full bathrooms: 2
- Main level bathrooms: 2
- Main level bedrooms: 2
Other
- Level: Main
- Area: 210.3
- Dimensions: 15ft. 0in. x 14ft. 2in.
Bedroom
- Level: Main
- Area: 78.53
- Dimensions: 11ft. 6in. x 7ft. 10in.
Bathroom
- Features: 4-Piece
- Level: Main
Bathroom
- Features: 3-Piece
- Level: Main
Bonus room
- Description: Walk In Closet
- Level: Main
- Area: 70.1
- Dimensions: 5ft. 0in. x 14ft. 2in.
Den
- Level: Main
- Area: 126.54
- Dimensions: 14ft. 6in. x 9ft. 0in.
Dining room
- Level: Main
- Area: 64.25
- Dimensions: 9ft. 10in. x 7ft. 6in.
Kitchen
- Level: Main
- Area: 145.6
- Dimensions: 16ft. 0in. x 9ft. 10in.
Laundry
- Level: Main
- Area: 71.02
- Dimensions: 10ft. 6in. x 7ft. 6in.
Living room
- Level: Main
- Area: 308.56
- Dimensions: 22ft. 4in. x 14ft. 0in.
Heating
- Forced Air, Natural Gas
Cooling
- Central Air
Appliances
- Included: Dishwasher, Dryer, Refrigerator, Stove, Washer
- Laundry: In-Suite
Features
- High Speed Internet, Auto Garage Door Remote(s), Elevator
- Basement: None
- Has fireplace: No
Interior area
- Total structure area: 1,499
- Total interior livable area: 1,499 sqft
- Finished area above ground: 1,499
Property
Parking
- Total spaces: 1
- Parking features: Exclusive, Guest
- Garage spaces: 1
Features
- Patio & porch: Open
- Exterior features: Balcony, Lawn Sprinkler System, Tennis Court(s), Other
- Has private pool: Yes
- Pool features: In Ground
- Frontage type: North
Lot
- Features: Urban, Cul-De-Sac, Greenbelt, Public Transit, Quiet Area, Shopping Nearby, Other
Details
- Parcel number: 718340037
- Zoning: RRZ
Construction
Type & style
- Home type: Condo
- Architectural style: 1 Storey/Apt
- Property subtype: Condo/Apt Unit, Residential, Condominium
- Attached to another structure: Yes
Materials
- Brick, Block
- Foundation: Poured Concrete
- Roof: Other
Condition
- 16-30 Years
- New construction: No
- Year built: 2004
Utilities & green energy
- Sewer: Sewer (Municipal)
- Water: Municipal
- Utilities for property: Cable Connected, Electricity Connected, Natural Gas Connected, Phone Connected
Community & HOA
Community
- Security: Smoke Detector(s)
HOA
- Has HOA: Yes
- Amenities included: Barbecue, Elevator(s), Parking
- Services included: Insurance, Common Elements, Parking, Water
- HOA fee: C$1,672 monthly
Location
- Region: Guelph
Financial & listing details
- Price per square foot: C$504/sqft
- Annual tax amount: C$5,059
- Date on market: 10/16/2025
- Inclusions: Dishwasher, Dryer, Refrigerator, Stove, Washer
- Exclusions: None
- Electric utility on property: Yes
Price history
| Date | Event | Price |
|---|---|---|
| 12/4/2025 | Sold | C$755,000C$504/sqft |
Source: ITSO #40775155 Report a problem | ||
Public tax history
Tax history is unavailable.
Neighborhood: N1G
Nearby homes
- C$700,0002 bd2 ba1.4k sqft71 Bayberry Dr #112, Guelph, ON N1G5K9Sold
- C$789,0002 bd2 ba1.6k sqft71 Bayberry Dr #212, Guelph, ON N1G5K9Sold
- C$499,9001 bd1 ba-- sqft71 Bayberry Dr #D301, Guelph, ON N1G5K9For Sale
- C$499,0002 bd1 ba-- sqft65 Bayberry Dr #C104, Guelph, ON N1G5K8For Sale

- C$699,9002 bd2 ba-- sqft65 Bayberry Dr #401, Guelph, ON N1G5K8For Sale
- C$699,9002 bd2 ba-- sqft65 Bayberry Dr #301, Guelph, ON N1G5K8For Sale
- C$529,9001 bd2 ba-- sqft65 Bayberry Dr #305, Guelph, ON N1G5K8For Sale
- C$875,0003 bd3 ba1.5k sqft24 Beechlawn Blvd, Guelph, ON N1G4X7Sold
Nearby schools
GreatSchools rating
No schools nearby
We couldn't find any schools near this home.
- Ontario
- Wellington County
- Guelph
- N1G 5K9
- 71 Bayberry Dr Unit D205
