Step into stylish, low-maintenance living in vibrant South Guelph-one of the city's most dynamic and expanding neighbourhoods. This inviting 10th-floor condo offers a fantastic entry point into homeownership, downsizing, or investing, all at an attractive price point. No need to worry about snow removal or lawn maintenance any further! Inside, you'll find a bright one-bedroom, one-bathroom layout designed with both comfort and functionality in mind. The open-concept living and dining space creates an easy, natural flow-perfect for quiet evenings or hosting guests. Large windows and a private south-facing balcony bring in plenty of light and showcase sweeping views. Tasteful upgrades and modern finishes throughout add a polished, contemporary feel.Beyond your suite, the building delivers an impressive lifestyle. Stay active in the fitness centre, unwind in the stylish sky lounge complete with bar and billiards, or practice your swing in the golf simulator-amenities that truly elevate everyday living.Convenience is at your doorstep. With quick connections to major highways, commuting is simple, while shops, restaurants, green spaces, and transit options are all within walking distance. Plus, you're just a short drive from downtown Guelph and the University. If you're looking for a move-in ready space that balances comfort, style, and location, this condo is well worth a closer look.
For sale
C$475,000
1878 Gordon St #1014, Guelph, ON N1L 0P4
1beds
1baths
Apartment
Built in ----
-- sqft lot
$-- Zestimate®
C$--/sqft
C$430/mo HOA
What's special
- 36 days
- 5
- 0
Zillow last checked:
Listing updated:
Listed by:
Strive Realty Ltd.
Source: TRREB,MLS®#: X13634898 Originating MLS®#: Central Lakes Association of REALTORS
Originating MLS®#: Central Lakes Association of REALTORSFacts & features
Interior
Bedrooms & bathrooms
- Bedrooms: 1
- Bathrooms: 1
Bedroom
- Level: Main
- Dimensions: 3.12 x 4.29
Bathroom
- Level: Main
- Dimensions: 2.84 x 1.45
Kitchen
- Level: Main
- Dimensions: 3.15 x 3.28
Living room
- Level: Main
- Dimensions: 3.51 x 4.06
Heating
- Forced Air, Other Source
Cooling
- Central Air
Appliances
- Laundry: Ensuite
Features
- Primary Bedroom - Main Floor
- Basement: None
- Has fireplace: No
Interior area
- Living area range: 600-699 null
Video & virtual tour
Property
Parking
- Total spaces: 1
- Parking features: None
- Has garage: Yes
Features
- Exterior features: Enclosed Balcony
Lot
- Features: Golf, Park, School
Details
- Parcel number: 719700206
Construction
Type & style
- Home type: Apartment
- Property subtype: Apartment
Materials
- Concrete, Other
Community & HOA
HOA
- Amenities included: Exercise Room, Media Room, Party Room/Meeting Room, Visitor Parking
- Services included: None
- HOA fee: C$430 monthly
- HOA name: WSCC
Location
- Region: Guelph
Financial & listing details
- Annual tax amount: C$3,732
- Date on market: 8/4/2026
Price history
Price history is unavailable.
Public tax history
Tax history is unavailable.
Climate risks
Neighborhood: N1L
Nearby schools
GreatSchools rating
No schools nearby
We couldn't find any schools near this home.

Similar homes
- C$424,9002 bd1 ba-- sqftSouth Hill Condos, Guelph, ON N1L 0M1For Sale
 MLS ID #X13705712, Alice Street Realty. TRREB
 - C$474,9003 bd2 ba-- sqft45 Goodwin Dr #311, Guelph, ON N1L 0E9For Sale
 MLS ID #X13653680, M1 Real Estate Brokerage Ltd. TRREB
 - C$479,9002 bd2 ba-- sqft1284 Gordon St #113, Guelph, ON N1L 0M8For Sale
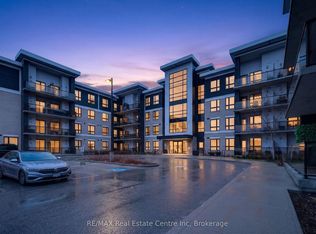 MLS ID #X13734340, RE/MAX Real Estate Centre Inc. TRREB
 - C$475,0002 bd2 ba-- sqftREIGN CONDOS, Guelph, ON N1G 4X2For Sale
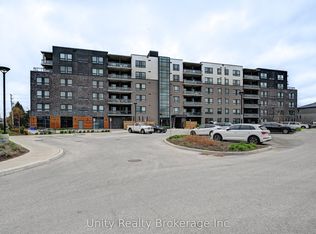 MLS ID #X13577678, Unity Realty Brokerage Inc. TRREB
