Welcome to refined condominium living at 1878 Gordon Street. This beautifully appointed 2-bedroom, 2-full-bathroom residence offers just over 1,200 sq. ft. of living space and a thoughtfully designed layout that combines elegance, comfort, and functionality.The spacious open-concept living and dining areas are ideal for both everyday living and entertaining, with upgraded oak wood flooring adding warmth and sophistication throughout. The well-appointed kitchen features granite countertops and an oversized sink, creating a stylish and practical space for cooking and gathering.The generous primary suite offers a peaceful retreat, complete with an oversized walk-in closet providing exceptional storage. Both bathrooms are full-sized and conveniently positioned for everyday comfort. Upgraded window shutters add a timeless touch while offering privacy and light control.With an excellent floor plan, abundant natural light, and quality upgrades throughout, this home offers a polished yet welcoming atmosphere that feels both luxurious and effortless.Complete with one dedicated parking space and one storage locker, this residence offers the convenience of low-maintenance condominium living with plenty of space to enjoy.Ideally situated on Gordon Street, close to shopping, dining, parks, transit, and many of Guelph's amenities, this is a wonderful opportunity to enjoy spacious and sophisticated living in a highly convenient location.
For sale
C$675,000
1878 Gordon St #401, Guelph, ON N1L 0P4
2beds
2baths
Apartment
Built in ----
-- sqft lot
$-- Zestimate®
C$--/sqft
C$775/mo HOA
What's special
Thoughtfully designed layoutUpgraded oak wood flooringWell-appointed kitchenGranite countertopsOversized sinkGenerous primary suiteOversized walk-in closet
- 38 days
- 6
- 0
Zillow last checked:
Listing updated:
Listed by:
RE/MAX Real Estate Centre Inc
Source: TRREB,MLS®#: X13785078 Originating MLS®#: One Point Association of REALTORS
Originating MLS®#: One Point Association of REALTORSFacts & features
Interior
Bedrooms & bathrooms
- Bedrooms: 2
- Bathrooms: 2
Bedroom
- Level: Main
- Dimensions: 3.02 x 4.08
Bedroom
- Level: Main
- Dimensions: 3.02 x 6.27
Bathroom
- Level: Main
- Dimensions: 1.8 x 2.84
Bathroom
- Level: Main
- Dimensions: 3.02 x 1.75
Dining room
- Level: Main
- Dimensions: 3.6 x 2.23
Kitchen
- Level: Main
- Dimensions: 3.6 x 2.92
Laundry
- Level: Main
- Dimensions: 2.76 x 2.1
Living room
- Level: Main
- Dimensions: 3.37 x 4.67
Heating
- Forced Air, Gas
Cooling
- Central Air
Appliances
- Laundry: In-Suite Laundry
Features
- Storage, Other
- Basement: None
- Has fireplace: No
- Fireplace features: Electric
Interior area
- Living area range: 1200-1399 null
Video & virtual tour
Property
Parking
- Total spaces: 1
- Parking features: Garage
- Has garage: Yes
Accessibility
- Accessibility features: Elevator
Features
- Stories: 1
- Exterior features: Open Balcony
- Has view: Yes
- View description: Park/Greenbelt
Lot
- Features: Clear View, Public Transit
Details
- Parcel number: 719700109
Construction
Type & style
- Home type: Apartment
- Property subtype: Apartment
Materials
- Brick, Stone
Details
- Builder name: TRICAR
Community & HOA
Community
- Security: Monitored
HOA
- Amenities included: Bike Storage, Elevator, Exercise Room, Guest Suites, Visitor Parking
- Services included: Heat Included, Water Included, Common Elements Included, Parking Included
- HOA fee: C$775 monthly
- HOA name: WSCC
Location
- Region: Guelph
Financial & listing details
- Annual tax amount: C$5,230
- Date on market: 9/15/2026
Price history
Price history is unavailable.
Public tax history
Tax history is unavailable.
Climate risks
Neighborhood: N1L
Nearby schools
GreatSchools rating
No schools nearby
We couldn't find any schools near this home.

Similar homes
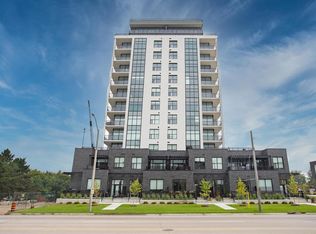
- C$724,9992 bd2 ba-- sqft1878 Gordon St #201, Guelph, ON N1L 0P4For Sale
 MLS ID #X13707180, Keller Williams Home Group Realty. TRREB
 - C$699,9003 bd2 ba-- sqft1878 Gordon St #711, Guelph, ON N1L 0P4For Sale
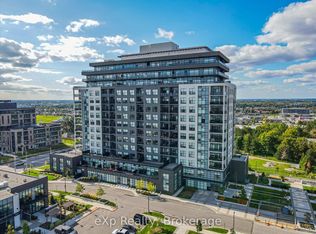 MLS ID #X13592400, eXp Realty. TRREB
 - C$699,9002 bd2 ba1.4k sqft1878 Gordon St #101, Guelph, ON N1L 0P4For Sale
 MLS ID #40868501, Tyler Stewart Dawe, Salesperson, Real Broker Ontario Ltd.. ITSO
 - C$699,9002 bd2 ba1.2k sqft1878 Gordon St #1002, Guelph, ON N1L 0P4For Sale
 MLS ID #40859254, Bradley Wylde, Salesperson, Re/Max Real Estate Centre Inc.. ITSO
