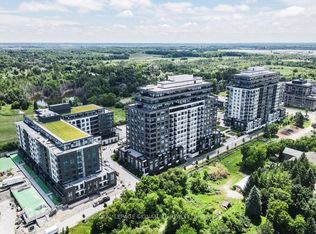
Show stopping CORNER SUITE at Gordon Square II-offering sophisticated finishes, exceptional space and effortless style. From the moment you enter the generous foyer, you'll appreciate the open concept design and abundance of natural light streaming through the floor to ceiling windows. At the heart of the home, the spectacular kitchen is made for gathering with family and friends. Built-in appliances, including an induction cooktop and wine cooler, make cooking and entertaining a pleasure, while the spacious dining area is perfect for formal sit down dinners. The grand living room invites you to relax and enjoy the views. A versatile den offers endless possibilities as a home office, yoga studio or guest space, just add a Murphy bed and there's room for all the grandchildren to stay over. The thoughtful bedroom layout places the second bedroom on the opposite side of the residence, while the luxurious Primary Suite enjoys its own private wing. The Primary also features beautiful views, a walk-in closet with custom built-in shelving and a spa-inspired ensuite bathroom with heated floors. But the piece de résistance is the 632 SQ FT West facing Terrace; this incredible outdoor space captures the afternoon sun and showcases glorious sunsets. Create raised beds for vegetables and herbs, surround yourself with flowers and trees, fire up the BBQ, or simply unwind with a glass of wine here our under the covered balcony. With so much space, the possibilities for outdoor living and entertaining are virtually endless. Additional highlights include custom remote controlled blinds, a storage locker and TWO PARKING UNDERGROUND SPACES. Enjoy the ultimate in maintenance free living at Gordon Square II, renowned for its state-of-the-art amenities and premium location. There is simply too much to mention here you truly must see this exceptional suite for yourself!
For sale
C$970,000
1880 Gordon St #305, Guelph, ON N1L 0P5
2beds
2baths
Apartment
Built in ----
-- sqft lot
$-- Zestimate®
C$--/sqft
C$715/mo HOA
What's special
Corner suiteSophisticated finishesExceptional spaceGenerous foyerOpen concept designAbundance of natural lightFloor to ceiling windows
- 1 day |
- 1 |
- 0 |
Zillow last checked:
Listing updated:
Listed by:
Royal LePage Royal City Realty
Source: TRREB,MLS®#: X13709452 Originating MLS®#: One Point Association of REALTORS
Originating MLS®#: One Point Association of REALTORSFacts & features
Interior
Bedrooms & bathrooms
- Bedrooms: 2
- Bathrooms: 2
Primary bedroom
- Level: Main
- Dimensions: 4.27 x 3.32
Bedroom 2
- Level: Main
- Dimensions: 3.63 x 3.23
Bathroom
- Level: Main
- Dimensions: 2.13 x 1.52
Bathroom
- Level: Main
- Dimensions: 2.44 x 1.52
Den
- Level: Main
- Dimensions: 3.32 x 2.71
Dining room
- Level: Main
- Dimensions: 3.96 x 3.75
Foyer
- Level: Main
- Dimensions: 2.44 x 2.44
Kitchen
- Level: Main
- Dimensions: 4.57 x 2.53
Laundry
- Level: Main
- Dimensions: 1.52 x 1.52
Living room
- Level: Main
- Dimensions: 4.57 x 4.54
Heating
- Forced Air, Other Source
Cooling
- Central Air
Appliances
- Included: Bar Fridge, Built-In Oven, Countertop Range, Water Softener
- Laundry: In-Suite Laundry
Features
- Storage Area Lockers, Wheelchair Access
- Flooring: Carpet Free
- Basement: None
- Has fireplace: No
Interior area
- Living area range: 1600-1799 null
Property
Parking
- Total spaces: 2
- Parking features: Garage Door Opener
- Has garage: Yes
Features
- Stories: 1
- Exterior features: Terrace Balcony
Details
- Parcel number: 719800235
Construction
Type & style
- Home type: Apartment
- Property subtype: Apartment
Materials
- Brick, Other
Community & HOA
HOA
- Services included: Heat Included, Water Included, Common Elements Included
- HOA fee: C$715 monthly
- HOA name: WSCC
Location
- Region: Guelph
Financial & listing details
- Annual tax amount: C$6,765
- Date on market: 8/25/2026
Price history
Price history is unavailable.
Public tax history
Tax history is unavailable.
Climate risks
Neighborhood: N1L
Nearby schools
GreatSchools rating
No schools nearby
We couldn't find any schools near this home.
- C$749,8703 bd2 ba-- sqft1880 Gordon St #911, Guelph, ON N1L0P5For Sale
- C$464,9001 bd1 ba-- sqft1880 Gordon St #401, Guelph, ON N1L0P5For Sale

- C$728,9002 bd2 ba-- sqft1880 Gordon St #1107, Guelph, ON N1L0P5For Sale

- C$3,2002 bd2 ba-- sqft1880 Gordon St #807, Guelph, ON N1L0P5For Rent

- C$2,9502 bd2 ba-- sqft1880 Gordon St #214, Guelph, ON N1L0P5For Rent
- C$3,4002 bd2 ba-- sqft1880 Gordon St E #204, Guelph, ON N1L0P5For Rent
- C$3,5002 bd2 ba1.5k sqft1880 Gordon St #101, Guelph, ON N1L0P5For Rent
- C$--2 bd2 ba1.6k sqft1880 Gordon St #411, Guelph, ON N1L0P5Off Market
Similar homes
- C$749,0002 bd2 ba-- sqft1878 Gordon St #201, Guelph, ON N1L 0P4For Sale
 MLS ID #X13707180, Keller Williams Home Group Realty. TRREB
 - C$780,3512 bd2 ba-- sqft1882 Gordon St #307, Guelph, ON N1L 0P6New Construction
 MLS ID #X13680962, Coldwell Banker Neumann Real Estate. TRREB
 - C$905,3092 bd2 ba-- sqftGordon Square 3, Guelph, ON N1L 0P6New Construction
 MLS ID #X12903686, Coldwell Banker Neumann Real Estate. TRREB
 - C$789,9002 bd2 ba-- sqft1878 Gordon St #910, Guelph, ON N1L 0P4For Sale
 MLS ID #X13454570, Planet Realty Inc. TRREB
 - C$799,0004 bd2 ba-- sqft1878 Gordon St #103, Guelph, ON N1L 0P4For SaleMLS ID #X13626704, SAVE MAX REAL ESTATE INC.. TRREB
- C$1,039,0005 bd4 ba-- sqft148 Clairfields Dr W, Guelph, ON N1G 5A3For SaleMLS ID #X13651780, Keller Williams Home Group Realty. TRREB
- C$608,8492 bd2 ba-- sqftGordon Square 3, Guelph, ON N1L 0P6New ConstructionMLS ID #X12673108, Coldwell Banker Neumann Real Estate. TRREB
- C$949,9003 bd5 ba-- sqft60 Arkell Rd #63, Guelph, ON N1L 0N7For SaleMLS ID #X13455854, REMAX YOUR COMMUNITY REALTY. TRREB
- C$990,0002 bd2 ba-- sqftEdgewater, Guelph, ON N1E 0T7For SaleMLS ID #X13101210, Keller Williams Home Group Realty. TRREB
- C$899,9003 bd2 ba-- sqft160 Macdonell St #504, Guelph, ON N1H 0A9For SaleMLS ID #X13645694, Coldwell Banker Neumann Real Estate. TRREB
- C$619,0004 bd3 ba-- sqft151 Clairfields Dr E #15, Guelph, ON N1L 1P5For SaleMLS ID #X13695300, RE/MAX ABOUTOWNE REALTY CORP.. TRREB
- C$534,5141 bd1 ba-- sqft1882 Gordon St #405, Guelph, ON N1L 0P6For SaleMLS ID #X13550466, Coldwell Banker Neumann Real Estate. TRREB
- C$599,9003 bd2 ba-- sqft39 Kay Cres #30, Guelph, ON N1L 0N5For SaleMLS ID #X13548508, Royal LePage Royal City Realty. TRREB
- C$929,9004 bd4 ba-- sqft38 Juniper St, Guelph/eramosa, ON N0B 2K0For SaleMLS ID #X13712028, Royal LePage Royal City Realty. TRREB
- C$999,9903 bd4 ba-- sqft41 Beardmore Cres, Halton Hills, ON L7J 2Z1For SaleMLS ID #W13710424, ROYAL LEPAGE MEADOWTOWNE REALTY. TRREB
- C$749,0003 bd2 ba-- sqft71 Wyndham St S #506, Guelph, ON N1E 0T7For SaleMLS ID #X13643868, RE/MAX ABOUTOWNE REALTY CORP.. TRREB
- C$989,9005 bd5 ba-- sqft8 Rosewood Ave, Guelph, ON N1H 5Z9For SaleMLS ID #X13488366, Royal LePage Royal City Realty. TRREB
- C$829,9002 bd3 ba-- sqft73 Arthur St N #802, Guelph, ON N1E 4T9For SaleMLS ID #X13641430, Coldwell Banker Neumann Real Estate. TRREB
- C$627,0002 bd2 ba-- sqftWyndham Place, Guelph, ON N1E 7H7For SaleMLS ID #X13678446, Royal LePage Royal City Realty. TRREB
- C$899,0003 bd2 ba-- sqft160 Macdonell St #707, Guelph, ON N1H 0A9For SaleMLS ID #X13056064, RIGHT AT HOME REALTY INC.. TRREB
