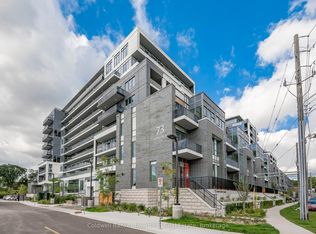
Everyone wants life to be a little easier, right? Well, it doesn't get much easier than 802-73 Arthur Street! If you've been considering downsizing to the carefree condominium lifestyle but worry about giving up space or outdoor living, this exceptional 1,368 sq. ft., 2-bedroom, 2.5-bathroom condo might be exactly what you've been waiting for. With an impressive 366 sq. ft. private balcony, you can enjoy plenty of outdoor space without the grass cutting, gardening, weed pulling, or snow shoveling that comes with homeownership. And speaking of snow... imagine driving directly into your underground parking garage and never having to brush or scrape snow and ice off your vehicle again. That's the kind of convenience that makes condo living so appealing! Large private terraces like this are rare to find, especially on a high floor, making this home a truly unique opportunity. Whether you're looking to simplify your lifestyle, enjoy more outdoor space, or simply eliminate some of the everyday maintenance that comes with owning a home, this one deserves a look. Don't miss your opportunity to experience this one-of-a-kind condo and its incredible outdoor space.
For sale
C$829,900
73 Arthur St N #802, Guelph, ON N1E 4T9
2beds
3baths
Apartment
Built in ----
-- sqft lot
$-- Zestimate®
C$--/sqft
C$799/mo HOA
What's special
Plenty of outdoor spaceUnderground parking garageIncredible outdoor space
- 5 days |
- 4 |
- 0 |
Zillow last checked:
Listing updated:
Listed by:
Coldwell Banker Neumann Real Estate
Source: TRREB,MLS®#: X13641430 Originating MLS®#: One Point Association of REALTORS
Originating MLS®#: One Point Association of REALTORSFacts & features
Interior
Bedrooms & bathrooms
- Bedrooms: 2
- Bathrooms: 3
Primary bedroom
- Level: Main
- Dimensions: 6.36 x 3.38
Bedroom
- Level: Main
- Dimensions: 5.92 x 3.3
Bathroom
- Level: Main
- Dimensions: 2.49 x 0.92
Bathroom
- Level: Main
- Dimensions: 2.78 x 2.71
Bathroom
- Level: Main
- Dimensions: 2.29 x 1.93
Dining room
- Level: Main
- Dimensions: 7.14 x 2.77
Kitchen
- Level: Main
- Dimensions: 4.39 x 2.9
Living room
- Level: Main
- Dimensions: 4.4 x 4.33
Heating
- Forced Air, Gas
Cooling
- Central Air
Appliances
- Laundry: Laundry Closet
Features
- Primary Bedroom - Main Floor, Wheelchair Access
- Basement: None
- Has fireplace: No
Interior area
- Living area range: 1200-1399 null
Video & virtual tour
Property
Parking
- Total spaces: 1
- Parking features: Garage Door Opener
- Has garage: Yes
Features
- Stories: 1
- Exterior features: Terrace Balcony
- Has view: Yes
- View description: Downtown, Panoramic
Details
- Parcel number: 719440969
Construction
Type & style
- Home type: Apartment
- Property subtype: Apartment
Materials
- Brick, Concrete Poured
Community & HOA
HOA
- Services included: Common Elements Included
- HOA fee: C$799 monthly
- HOA name: WCSS
Location
- Region: Guelph
Financial & listing details
- Annual tax amount: C$6,303
- Date on market: 8/5/2026
Price history
Price history is unavailable.
Public tax history
Tax history is unavailable.
Climate risks
Neighborhood: Saint George
Nearby schools
GreatSchools rating
No schools nearby
We couldn't find any schools near this home.
- C$469,9001 bd1 ba-- sqft73 Arthur St S #410, Guelph, ON N1E4T9For Sale
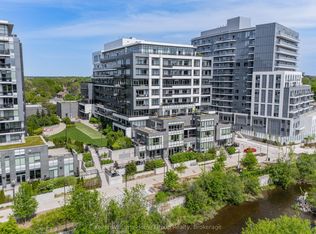
- C$719,9502 bd2 ba-- sqft73 Arthur St S #701, Guelph, ON N1E4T9For Sale
- C$1,139,9002 bd3 ba-- sqft73 Arthur St S #806, Guelph, ON N1E4T9For Sale

- C$4,0003 bd3 ba-- sqft73 Arthur St S #102, Guelph, ON N1E4T9For Rent

- C$---- bd-- ba-- sqft73 Arthur St S, Guelph, ON N1E4T9Off Market
- C$689,9002 bd2 ba-- sqft73 Arthur St N #807, Guelph, ON N1E4T9For Sale
- C$2,3002 bd1 ba-- sqft73 Arthur St N #512, Guelph, ON N1E4T9For Rent
- C$--4 bd1 ba1.4k sqft56 Arthur St N, Guelph, ON N1E4T8Off Market
Similar homes
- C$899,9003 bd2 ba-- sqft160 Macdonell St #504, Guelph, ON N1H 0A9For Sale
 MLS ID #X13645694, Coldwell Banker Neumann Real Estate. TRREB
 - C$719,9502 bd2 ba-- sqftMetalworks- The Copper Club, Guelph, ON N1E 4T9For SaleMLS ID #X13215124, Keller Williams Home Group Realty. TRREB
- C$749,0003 bd2 ba-- sqft71 Wyndham St S #506, Guelph, ON N1E 0T7For Sale
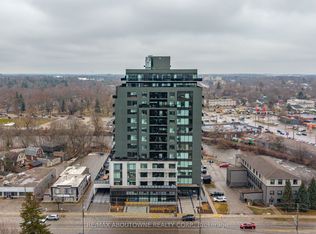 MLS ID #X13643868, RE/MAX ABOUTOWNE REALTY CORP.. TRREB
 - C$689,9002 bd2 ba-- sqftCopper Club, Guelph, ON N1E 4T9For Sale
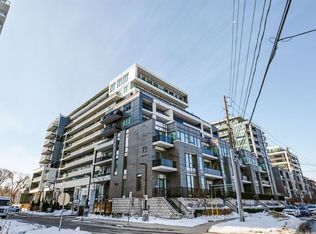 MLS ID #X12833722, Royal LePage Security Real Estate. TRREB
 - C$--2 bd2 ba1.4k sqft71 Wyndham St S #712, Guelph, ON N1E 0T7Off Market
- C$699,9002 bd2 ba-- sqftRiver Mill, Guelph, ON N1H 0B5For SaleMLS ID #X13468408, Keller Williams Home Group Realty. TRREB
- C$469,9001 bd1 ba-- sqft73 Arthur St S #410, Guelph, ON N1E 4T9For SaleMLS ID #X13197310, Coldwell Banker Neumann Real Estate. TRREB
- C$549,0003 bd2 ba-- sqft53 Arthur St S #706, Guelph, ON N1E 0P5For SaleMLS ID #X13594176, ROYAL LEPAGE SIGNATURE REALTY. TRREB
- C$589,0002 bd2 ba-- sqft120 Huron St #218, Guelph, ON N1E 0S7For SaleMLS ID #X13591102, Coldwell Banker Neumann Real Estate. TRREB
- C$780,0003 bd3 ba-- sqft56 Skinner Dr, Guelph, ON N1E 0E7For SaleMLS ID #X13581856, REMAX YOUR COMMUNITY REALTY. TRREB
- C$595,0003 bd3 ba-- sqft146 Downey Rd #28, Guelph, ON N1C 0A2For SaleMLS ID #X13647980, Coldwell Banker Neumann Real Estate. TRREB
- C$435,0002 bd2 ba-- sqft281 Bristol St #602, Guelph, ON N1H 8J3For SaleMLS ID #X13616686, RE/MAX REAL ESTATE CENTRE INC.. TRREB
- C$799,0004 bd2 ba-- sqft1878 Gordon St #103, Guelph, ON N1L 0P4For SaleMLS ID #X13626704, SAVE MAX REAL ESTATE INC.. TRREB
- C$905,3092 bd2 ba-- sqftGordon Square 3, Guelph, ON N1L 0P6New ConstructionMLS ID #X12903686, Coldwell Banker Neumann Real Estate. TRREB
- C$1,039,0005 bd4 ba-- sqft148 Clairfields Dr W, Guelph, ON N1G 5A3For SaleMLS ID #X13651780, Keller Williams Home Group Realty. TRREB
- C$471,8621 bd1 ba-- sqft1882 Gordon St #308, Guelph, ON N1L 0P6New ConstructionMLS ID #X13653498, Coldwell Banker Neumann Real Estate. TRREB
- C$430,2942 bd2 ba-- sqft824 Woolwich St #136, Guelph, ON N1H 3W8New ConstructionMLS ID #X13602736, Keller Williams Home Group Realty. TRREB
- C$530,0802 bd2 ba-- sqft824 Woolwich St #70, Guelph, ON N1H 3W8New ConstructionMLS ID #X13518314, Keller Williams Home Group Realty. TRREB
- C$499,9002 bd2 ba-- sqft2 Colonial Dr #410, Guelph, ON N1L 0K8For SaleMLS ID #X13627372, RE/MAX Real Estate Centre Inc. TRREB
- C$924,9004 bd4 ba-- sqft177 Watson Rd N, Guelph, ON N1E 0J3For SaleMLS ID #X13200640, Keller Williams Home Group Realty. TRREB
