Take advantage of HST/GST rebate savings with this Move-In Ready Terrace Level home in Guelph's sought after Northside community. Offering 900 sq.ft. of smartly planned living space, this stylish stacked townhome features 2 generous bedrooms and 2 contemporary bathrooms. One leased parking space with 2 years of free parking included. Interior finishes include 9 ft. ceilings, luxury vinyl plank flooring, quartz countertops, custom cabinetry, and a complete 6-piece appliance package. Step outside to your private terrace and enjoy the convenience of an exclusive storage room. Built by award-winning Granite Homes, Northside is perfectly situated beside SmartCentres in North Guelph, close to grocery stores, restaurants, shopping, Riverside Park, scenic trails, and public transit, including the 99 Express to Go Train Station and the University of Guelph. Residents will also appreciate the outdoor amenity space and flexible parking options for one or two vehicles. Move in with confidence, backed by Tarion warranty coverage plus an additional one-year warranty from Granite Homes. Some images have been virtually staged.
New construction
C$430,294
824 Woolwich St #136, Guelph, ON N1H 3W8
2beds
2baths
Townhouse
Built in ----
-- sqft lot
$-- Zestimate®
C$--/sqft
C$187/mo HOA
What's special
Luxury vinyl plank flooringQuartz countertopsCustom cabinetryPrivate terraceExclusive storage roomOutdoor amenity space
- 2 days |
- 10 |
- 1 |
Zillow last checked:
Listing updated:
Listed by:
Keller Williams Home Group Realty
Source: TRREB,MLS®#: X13602736 Originating MLS®#: One Point Association of REALTORS
Originating MLS®#: One Point Association of REALTORSFacts & features
Interior
Bedrooms & bathrooms
- Bedrooms: 2
- Bathrooms: 2
Primary bedroom
- Level: Main
- Dimensions: 4.32 x 3
Bedroom
- Level: Main
- Dimensions: 3.53 x 2.64
Kitchen
- Level: Main
- Dimensions: 3 x 2.54
Living room
- Level: Main
- Dimensions: 3.63 x 2.95
Heating
- Heat Pump, Electric
Cooling
- Central Air
Appliances
- Laundry: In-Suite Laundry
Features
- Other
- Basement: None
- Has fireplace: No
Interior area
- Living area range: 900-999 null
Property
Features
- Exterior features: Landscaped, Terrace Balcony
- Waterfront features: None
Lot
- Features: Other, Public Transit, School, Park
- Topography: Flat
Details
- Parcel number: 713590170
Construction
Type & style
- Home type: Townhouse
- Property subtype: Townhouse
Materials
- Vinyl Siding, Brick
- Roof: Asphalt Shingle
Condition
- New construction: Yes
Community & HOA
Community
- Security: Smoke Detector(s)
HOA
- Amenities included: Visitor Parking, Other
- Services included: Common Elements Included, Building Insurance Included
- HOA fee: C$187 monthly
- HOA name: WSCC
Location
- Region: Guelph
Financial & listing details
- Date on market: 7/24/2026
Keller Williams Home Group Realty
Keller Williams Home Group Realty
By pressing Contact Agent, you agree that the real estate professional identified above may call/text you about your search, which may involve use of automated means and pre-recorded/artificial voices. You don't need to consent as a condition of buying any property, goods, or services. Message/data rates may apply. You also agree to our Terms of Use. Zillow does not endorse any real estate professionals. We may share information about your recent and future site activity with your agent to help them understand what you're looking for in a home.
Price history
Price history is unavailable.
Public tax history
Tax history is unavailable.
Climate risks
Neighborhood: Exhibition Park
Nearby schools
GreatSchools rating
No schools nearby
We couldn't find any schools near this home.
- C$594,9003 bd2 ba-- sqft708 Woolwich St #117, Guelph, ON N1H3W8New Construction
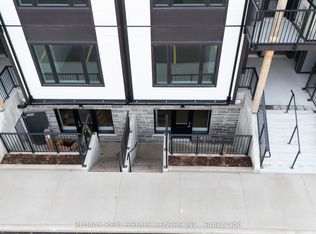
- C$2,4002 bd2 ba-- sqft708 Woolwich St #219, Guelph, ON N1H3W8For Rent

- C$2,4502 bd2 ba-- sqft708 Woolwich St #205, Guelph, ON N1H3W8For Rent

- C$--2 bd2 ba1.2k sqft824 Woolwich St #165, Guelph, ON N1H3W8Off Market
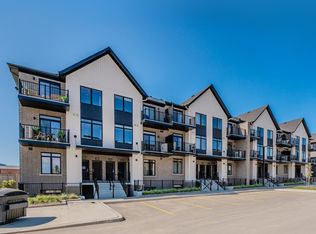
- C$2,4002 bd2 ba-- sqft824 Woolwich St #164, Guelph, ON N1H3W8For Rent
- C$--2 bd2 ba1.2k sqft824 Woolwich St, Guelph, ON N1H3W8Off Market
- C$--2 bd2 ba910 sqft708 Woolwich St #110, Guelph, ON N1H3W8Off Market
- C$--2 bd2 ba-- sqft198 Woolwich St #198, Guelph, ON N1H3W8Off Market
- C$--2 bd2 ba1k sqft708 Woolwich St #202, Guelph, ON N1H3W8Off Market
Similar homes
- C$530,0802 bd2 ba-- sqft824 Woolwich St #70, Guelph, ON N1H 3W8New Construction
 MLS ID #X13518314, Keller Williams Home Group Realty. TRREB
 - C$599,9002 bd2 ba-- sqft708 Woolwich St #423, Guelph, ON N1H 3W8New Construction
 MLS ID #X13215980, RE/MAX MILLENNIUM REAL ESTATE. TRREB
 - C$375,0003 bd2 ba-- sqft105 Bagot St #202, Guelph, ON N1H 8H4For Sale
 MLS ID #X13589516, RE/MAX REAL ESTATE CENTRE INC.. TRREB
 - C$420,0003 bd2 ba-- sqft19 Woodlawn Rd E #512, Guelph, ON N1H 7B1For Sale
 MLS ID #X13564458, LifeStyle International Realty Inc. TRREB
 - C$349,9001 bd1 ba-- sqft7 Cityview Dr S Unit 207, Guelph, ON N1E 6C7For SaleMLS ID #X13598672, ROYAL LEPAGE MEADOWTOWNE REALTY. TRREB
- C$429,9003 bd2 ba-- sqft22 Marilyn Dr #408, Guelph, ON N1H 7T1For SaleMLS ID #X13436826, Keller Williams Home Group Realty. TRREB
- C$459,9003 bd1 ba-- sqft60 Lynnmore St #313, Guelph, ON N1L 0J8For SaleMLS ID #X13598884, Century 21 Heritage House Ltd. TRREB
- C$449,9002 bd2 ba-- sqft281 Bristol St #602, Guelph, ON N1H 8J3For SaleMLS ID #X13529512, RE/MAX REAL ESTATE CENTRE INC.. TRREB
- C$549,0003 bd2 ba-- sqft53 Arthur St S #706, Guelph, ON N1E 0P5For SaleMLS ID #X13594176, ROYAL LEPAGE SIGNATURE REALTY. TRREB
- C$424,9002 bd1 ba-- sqft308 Watson Pkwy N #114, Guelph, ON N1E 0G7For SaleMLS ID #X13539138, Keller Williams Home Group Realty. TRREB
- C$439,0002 bd2 ba-- sqftParkview Terrace, Guelph, ON N1H 8J3For SaleMLS ID #X13000328, Royal LePage Royal City Realty. TRREB
- C$429,9002 bd2 ba-- sqft155 SE Thomas Slee Dr #1-G, Kitchener, ON N2P 0J8For SaleMLS ID #X13593822, REAL BROKER ONTARIO LTD.. TRREB
- C$399,0002 bd2 ba-- sqft405 Myers Rd #2, Cambridge, ON N1P 0B6For SaleMLS ID #X13596450, RE/MAX HALLMARK REALTY LTD.. TRREB
- C$399,0001 bd1 ba-- sqft35 Mountford Dr #60, Guelph, ON N1E 0G6For SaleMLS ID #X13147456, ROYAL LEPAGE CERTIFIED REALTY. TRREB
- C$379,9003 bd2 ba-- sqft65 Silvercreek Pkwy N #401, Guelph, ON N1H 7R9For SaleMLS ID #X13553078, RE/MAX Real Estate Centre Inc. TRREB
- C$385,0002 bd2 ba-- sqftLutheridge Seniors Residential Corporation, Guelph, ON N1H 8H2For SaleMLS ID #X13418216, LifeStyle International Realty Inc. TRREB
- C$589,0002 bd2 ba-- sqft120 Huron St #218, Guelph, ON N1E 0S7For SaleMLS ID #X13591102, Coldwell Banker Neumann Real Estate. TRREB
- C$389,0002 bd2 ba-- sqft405 Myers Rd #1, Cambridge, ON N1P 0B6For SaleMLS ID #X13596438, RE/MAX HALLMARK REALTY LTD.. TRREB
- C$589,0004 bd3 ba-- sqft302 College Ave W #21, Guelph, ON N1G 4T6For SaleMLS ID #X13585326, ROYAL LEPAGE CERTIFIED REALTY. TRREB
- C$389,9001 bd1 ba-- sqftMarket Commons Condominium, Guelph, ON N1H 4G8For SaleMLS ID #X13552038, HOMELIFE KINGSVIEW REAL ESTATE INC.. TRREB
