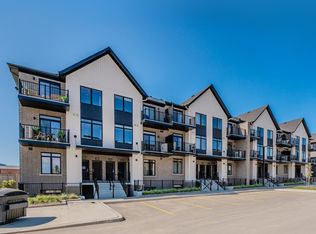
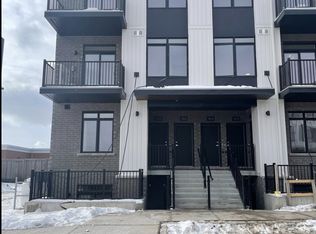
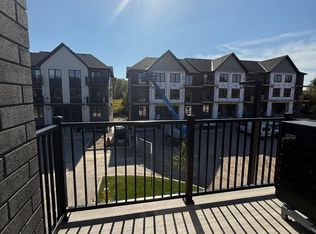
Welcome to 117-708 Woolwich Street, located in one of North Guelph's sought-after newer communities. Nestled just moments from the scenic Riverside Park, this vibrant neighborhood offers the perfect balance of natural beauty and everyday convenience, with easy access to downtown Guelph, the University of Guelph, shopping, dining, and major amenities. This bright and spacious 2-bedroom, 2-bathroom condo showcases contemporary shaker-style cabinetry, quality finishes, and a thoughtfully designed open-concept layout. The modern kitchen is filled with natural light, creating an inviting space for cooking and entertaining, while the in-suite stackable washer and dryer add everyday convenience. One dedicated parking space is also included. Whether you're searching for a stylish place to call home or a smart addition to your investment portfolio, this property offers exceptional value in a high-demand location with strong rental appeal.
New construction
C$549,900
708 Woolwich St #117, Guelph, ON N1H 3W8
3beds
2baths
Townhouse
Built in ----
-- sqft lot
$-- Zestimate®
C$--/sqft
C$291/mo HOA
What's special
Contemporary shaker-style cabinetryQuality finishesThoughtfully designed open-concept layoutOne dedicated parking space
- 48 days
- 29
- 0
Zillow last checked:
Listing updated:
Listed by:
RE/MAX REAL ESTATE CENTRE INC.
Source: TRREB,MLS®#: X13581894 Originating MLS®#: Toronto Regional Real Estate Board
Originating MLS®#: Toronto Regional Real Estate BoardFacts & features
Interior
Bedrooms & bathrooms
- Bedrooms: 3
- Bathrooms: 2
Heating
- Forced Air, Gas
Cooling
- Central Air
Appliances
- Included: Water Heater
- Laundry: In-Suite Laundry
Features
- Water Meter, Separate Hydro Meter
- Basement: None
- Has fireplace: No
Interior area
- Living area range: 900-999 null
Property
Parking
- Total spaces: 1
- Parking features: Surface
Features
- Exterior features: Terrace Balcony
Details
- Parcel number: 713020146
Construction
Type & style
- Home type: Townhouse
- Property subtype: Townhouse
Materials
- Vinyl Siding
Condition
- New construction: Yes
Community & HOA
HOA
- Services included: Common Elements Included, Building Insurance Included, Parking Included
- HOA fee: C$291 monthly
- HOA name: NA
Location
- Region: Guelph
Financial & listing details
- Annual tax amount: C$5,250
- Date on market: 7/19/2026
Price history
Price history is unavailable.
Public tax history
Tax history is unavailable.
Climate risks
Neighborhood: Exhibition Park
Nearby schools
GreatSchools rating
No schools nearby
We couldn't find any schools near this home.
Similar homes
- C$530,0003 bd2 ba-- sqftGrange Hill Point, Guelph, ON N1E 0R5For Sale
 MLS ID #X13713484, Coldwell Banker Neumann Real Estate. TRREB
 - C$619,9005 bd4 ba-- sqft66 N Eastview Rd #15, Guelph, ON N1E 0N1For Sale
 MLS ID #X13722050, CENTURY 21 PEOPLE`S CHOICE REALTY INC.. TRREB
 - C$479,9002 bd2 ba-- sqft1284 Gordon St #113, Guelph, ON N1L 0M8For Sale
 MLS ID #X13734340, RE/MAX Real Estate Centre Inc. TRREB
 - C$699,0004 bd3 ba-- sqft166 Deerpath Dr #1, Guelph, ON N1K 0E2For Sale
 MLS ID #X13648956, RE/MAX GOLD REALTY INC.. TRREB
