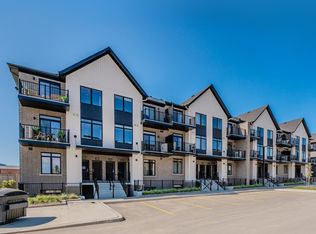
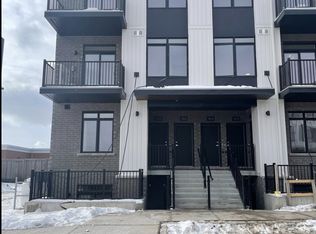
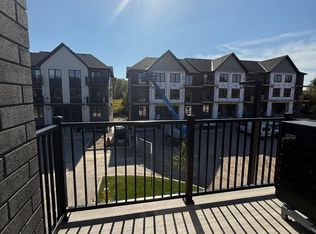
Experience modern living and convenience in this main level unit at Northside! This beautiful stacked townhome offers a single floor, open-concept layout. The spacious living area offers room to lounge and a kitchen complete with custom cabinetry, quartz countertops and stainless steel appliances. The primary bedroom features large windows, a 3-piece ensuite and sliding glass doors leading to a private balcony. The second bedroom has an equally spacious layout and closet, with a main bathroom down the hall. In-suite laundry is located in the large utility closet, allowing for additional storage space. Enjoy premium features and modern finishes in this vibrant community! Conveniently located on the edge of Guelph, between city and green space. Near many amenities, including the SmartCentres plaza, shopping, restaurants, trails, transit and more.
For sale
C$459,000
824 Woolwich St #162, Guelph, ON N1H 3W8
2beds
2baths
Townhouse
Built in ----
-- sqft lot
$-- Zestimate®
C$--/sqft
C$187/mo HOA
What's special
- 6 days
- 22
- 1
Zillow last checked:
Listing updated:
Listed by:
Royal LePage Royal City Realty
Source: TRREB,MLS®#: X13743556 Originating MLS®#: One Point Association of REALTORS
Originating MLS®#: One Point Association of REALTORSFacts & features
Interior
Bedrooms & bathrooms
- Bedrooms: 2
- Bathrooms: 2
Primary bedroom
- Level: Main
- Dimensions: 3.25 x 4.41
Bedroom
- Level: Main
- Dimensions: 2.8 x 4.69
Bathroom
- Level: Main
- Dimensions: 3.27 x 1.51
Bathroom
- Level: Main
- Dimensions: 2.48 x 1.5
Foyer
- Level: Main
- Dimensions: 2.78 x 1.52
Kitchen
- Level: Main
- Dimensions: 2.63 x 2.26
Living room
- Level: Main
- Dimensions: 3.62 x 4.28
Utility room
- Level: Main
- Dimensions: 2.37 x 2.36
Heating
- Heat Pump, Electric
Cooling
- Central Air
Appliances
- Laundry: In-Suite Laundry
Features
- Other
- Basement: None
- Has fireplace: No
Interior area
- Living area range: 800-899 null
Video & virtual tour
Property
Parking
- Total spaces: 1
- Parking features: Surface
Features
- Exterior features: Open Balcony
Details
- Parcel number: 715530007
Construction
Type & style
- Home type: Townhouse
- Property subtype: Townhouse
Materials
- Brick, Vinyl Siding
Community & HOA
HOA
- Services included: Common Elements Included
- HOA fee: C$187 monthly
- HOA name: WSC
Location
- Region: Guelph
Financial & listing details
- Annual tax amount: C$3,350
- Date on market: 9/4/2026
Price history
Price history is unavailable.
Public tax history
Tax history is unavailable.
Climate risks
Neighborhood: Exhibition Park
Nearby schools
GreatSchools rating
No schools nearby
We couldn't find any schools near this home.
Similar homes
- C$475,2132 bd2 ba-- sqft824 Woolwich St #72, Guelph, ON N1H 3W8New Construction
 MLS ID #X13506568, eXp Realty. TRREB
 - C$499,9002 bd2 ba-- sqft196 Arthur St N #6, Guelph, ON N1E 4V8For Sale
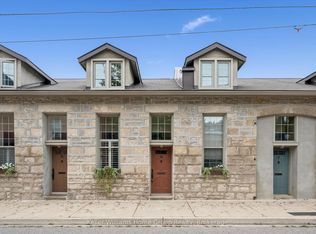 MLS ID #X13754820, Keller Williams Home Group Realty. TRREB
 - C$439,9002 bd2 ba-- sqft55 Yarmouth St #601, Guelph, ON N1H 7R4For Sale
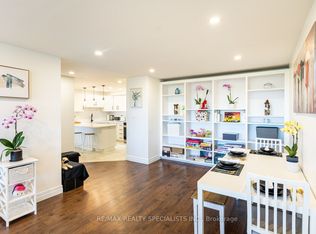 MLS ID #X13644970, RE/MAX REALTY SPECIALISTS INC.. TRREB
 - C$485,0003 bd2 ba-- sqft31 Greengate Rd #239, Guelph, ON N1H 6R3For Sale
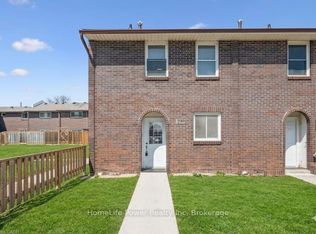 MLS ID #X13587720, HomeLife Power Realty Inc. TRREB
