This is your chance to own a condo in the highly sought after Alice Block in downtown Guelph! This stunning third floor 1 bedroom residence features soaring 10 foot ceilings, professionally sealed exposed concrete ceilings from the original building, oversized European style windows and balcony door, and a beautiful private balcony that fills the home with natural light and an effortless old world feel. Experience the charm and sophistication of historic downtown Guelph in this breathtaking hard loft that beautifully blends timeless architecture with modern design. The modern kitchen flows seamlessly into a spacious living and dining area designed for intimate dinners and stylish entertaining, while the thoughtfully planned layout includes a generous coat closet and a separate laundry room upon entry with stacked Electrolux appliances for added convenience. Crafted to preserve and showcase the building's historic character in a refined, modernized way, this one of a kind loft offers an unmatched downtown lifestyle, whether you prefer biking through the city, driving with the comfort of your own owned parking space, or strolling to nearby cafés, boutiques, coffee shops, restaurants, and local deli markets just steps from your door. Residents also enjoy incredible amenities including a fully equipped gym, an impressive party and games room complete with a pool table and ping pong table, extensive bike storage with a heated bike ramp, a convenient pet wash station, and a stunning rooftop patio featuring shared gas barbecues and beautiful city views. On the main floor you will find the mail room, and also a common room with large a working space and kitchenette. This is not your typical condo, the atmosphere, character, and feeling of this space must truly be experienced in person to be fully appreciated.
For sale
C$419,900
120 Huron St #304, Guelph, ON N1E 0T8
1beds
1baths
Apartment
Built in ----
-- sqft lot
$-- Zestimate®
C$--/sqft
C$363/mo HOA
What's special
Generous coat closet
- 80 days |
- 9 |
- 1 |
Zillow last checked:
Listing updated:
Listed by:
Keller Williams Home Group Realty
Source: TRREB,MLS®#: X13119488 Originating MLS®#: One Point Association of REALTORS
Originating MLS®#: One Point Association of REALTORSFacts & features
Interior
Bedrooms & bathrooms
- Bedrooms: 1
- Bathrooms: 1
Bedroom
- Level: Main
- Dimensions: 3.61 x 2.97
Bathroom
- Level: Main
- Dimensions: 2.61 x 1.65
Dining room
- Level: Main
- Dimensions: 2.47 x 3.11
Foyer
- Level: Main
- Dimensions: 2.04 x 2.88
Kitchen
- Level: Main
- Dimensions: 2.42 x 3.66
Living room
- Level: Main
- Dimensions: 2.97 x 3.06
Heating
- Forced Air, Gas
Cooling
- Central Air
Appliances
- Laundry: Ensuite
Features
- Flooring: Carpet Free
- Basement: None
- Has fireplace: No
Interior area
- Living area range: 500-599 null
Video & virtual tour
Property
Parking
- Total spaces: 1
Features
- Exterior features: Open Balcony
Lot
- Topography: Flat
Details
- Parcel number: 719940008
Construction
Type & style
- Home type: Apartment
- Property subtype: Apartment
Materials
- Concrete, Brick
Community & HOA
HOA
- Amenities included: Bike Storage, Community BBQ, Game Room, Guest Suites, Gym, Party Room/Meeting Room
- Services included: Common Elements Included, Building Insurance Included
- HOA fee: C$363 monthly
- HOA name: WSCC
Location
- Region: Guelph
Financial & listing details
- Annual tax amount: C$2,445
- Date on market: 5/12/2026
Keller Williams Home Group Realty
Keller Williams Home Group Realty
By pressing Contact Agent, you agree that the real estate professional identified above may call/text you about your search, which may involve use of automated means and pre-recorded/artificial voices. You don't need to consent as a condition of buying any property, goods, or services. Message/data rates may apply. You also agree to our Terms of Use. Zillow does not endorse any real estate professionals. We may share information about your recent and future site activity with your agent to help them understand what you're looking for in a home.
Price history
Price history is unavailable.
Public tax history
Tax history is unavailable.
Climate risks
Neighborhood: Two Rivers
Nearby schools
GreatSchools rating
No schools nearby
We couldn't find any schools near this home.
- C$--1 bd1 ba-- sqft120 Huron St #402, Guelph, ON N1E0T8Off Market

- C$460,0001 bd1 ba-- sqft120 Huron St #112, Guelph, ON N1E0T8For Sale

- C$589,0002 bd2 ba-- sqft120 Huron St #218, Guelph, ON N1E0S7For Sale

- C$2,2002 bd1 ba-- sqft171 Huron St #2, Guelph, ON N1E5L9For Rent
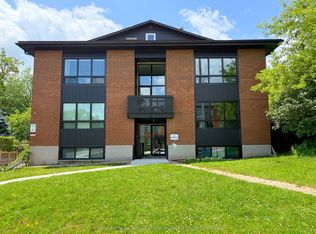
- C$--1 bd1 ba1.2k sqft27 Alice St #B, Guelph, ON N1E2Z7Off Market
- C$---- bd-- ba-- sqft181 Morris St, Guelph, ON N1E5M1Off Market
- C$729,0004 bd2 ba-- sqft70 Huron St, Guelph, ON N1E5L6For Sale
- C$689,9003 bd2 ba1.1k sqft35 Harris St, Guelph, ON N1E5S9Sold
Similar homes
- C$460,0001 bd1 ba-- sqft120 Huron St #112, Guelph, ON N1E 0T8For SaleMLS ID #X13621560, Royal LePage Royal City Realty. TRREB
- C$449,9001 bd1 ba-- sqft63 Arthur St S #103, Guelph, ON N1E 0A8For Sale
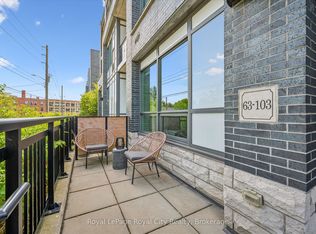 MLS ID #X13184356, Royal LePage Royal City Realty. TRREB
 - C$450,0002 bd2 ba-- sqft24 Marilyn Dr #902, Guelph, ON N1H 8E9For Sale
 MLS ID #X13608010, Keller Williams Home Group Realty. TRREB
 - C$589,0002 bd2 ba-- sqft120 Huron St #218, Guelph, ON N1E 0S7For SaleMLS ID #X13591102, Coldwell Banker Neumann Real Estate. TRREB
- C$424,9002 bd1 ba-- sqft308 Watson Pkwy N #114, Guelph, ON N1E 0G7For SaleMLS ID #X13539138, Keller Williams Home Group Realty. TRREB
- C$389,9001 bd1 ba-- sqftMarket Commons Condominium, Guelph, ON N1H 4G8For SaleMLS ID #X13552038, HOMELIFE KINGSVIEW REAL ESTATE INC.. TRREB
- C$469,9001 bd1 ba-- sqft73 Arthur St S #410, Guelph, ON N1E 4T9For SaleMLS ID #X13197310, Coldwell Banker Neumann Real Estate. TRREB
- C$464,9001 bd1 ba-- sqft1880 Gordon St #401, Guelph, ON N1L 0P5For SaleMLS ID #X13615512, Coldwell Banker Neumann Real Estate. TRREB
- C$549,0003 bd2 ba-- sqft53 Arthur St S #706, Guelph, ON N1E 0P5For SaleMLS ID #X13594176, ROYAL LEPAGE SIGNATURE REALTY. TRREB
- C$499,0001 bd1 ba-- sqft26 Ontario St #221, Guelph, ON N1E 7K1For SaleMLS ID #X13021790, Coldwell Banker Neumann Real Estate. TRREB
- C$430,2942 bd2 ba-- sqft824 Woolwich St #136, Guelph, ON N1H 3W8New ConstructionMLS ID #X13602736, Keller Williams Home Group Realty. TRREB
- C$499,9003 bd3 ba-- sqft1291 Gordon St #218, Guelph, ON N1L 0M5For SaleMLS ID #X13460748, Coldwell Banker Neumann Real Estate. TRREB
- C$514,9003 bd3 ba-- sqftSolstice 2, Guelph, ON N1L 0M9For SaleMLS ID #X13458032, Coldwell Banker Neumann Real Estate. TRREB
- C$399,0002 bd1 ba-- sqft144 Park St #506, Waterloo, ON N2L 0B6For SaleMLS ID #X13626426, ROYAL LEPAGE SIGNATURE REALTY. TRREB
- C$411,0002 bd2 ba-- sqft275 Larch St #209F, Waterloo, ON N2L 3R2For SaleMLS ID #X13622056, HOMELIFE/MIRACLE REALTY LTD. TRREB
- C$389,9002 bd2 ba-- sqft251 Northfield Dr E #322, Waterloo, ON N2K 0G9New ConstructionMLS ID #X13609654, EXECUTIVE REAL ESTATE SERVICES LTD.. TRREB
- C$489,0002 bd2 ba-- sqft824 Woolwich St #162, Guelph, ON N1H 3W8For SaleMLS ID #X12980960, Royal LePage Royal City Realty. TRREB
- C$350,0001 bd1 ba-- sqftOne Victoria Condominiums, Kitchener, ON N2G 0B5For SaleMLS ID #X13627612, RE/MAX COMMUNITY REALTY INC.. TRREB
- C$349,0003 bd2 ba-- sqft15 Prince Albert Blvd #516, Kitchener, ON N2H 0C2For SaleMLS ID #X13625476, CENTURY 21 PROPERTY ZONE REALTY INC.. TRREB
- C$534,5141 bd1 ba-- sqft1882 Gordon St #405, Guelph, ON N1L 0P6For SaleMLS ID #X13550466, Coldwell Banker Neumann Real Estate. TRREB
