Charming Red Brick Home in St. Patrick’s Ward, Guelph This beautifully updated 3-bedroom, 2-bathroom gem is nestled in the heart of St. Patrick’s Ward. Featuring warm maple hardwood flooring throughout, this home blends timeless character with thoughtful modern upgrades. The cozy living space is perfect for relaxing or entertaining, while the custom bathroom includes sleek finishes and designer lighting for a spa-like feel. Upstairs, the primary bedroom showcases a built-in headboard with elegant integrated lighting, adding both function and flair. Enjoy your own private yard—ideal for summer evenings, gardening, or entertaining. With a refreshed kitchen and contemporary finishes throughout, this home is move-in ready and full of charm both inside and out. Prime location in a vibrant, walkable neighbourhood Perfect for first-time buyers, young families, or anyone who loves character with comfort!
Sold for $689,900
C$689,900
35 Harris St, Guelph, ON N1E 5S9
3beds
1,100sqft
Single Family Residence, Residential
Built in 1933
3,049 Square Feet Lot
$-- Zestimate®
C$627/sqft
C$2,704 Estimated rent
Home value
Not available
Estimated sales range
Not available
Not available
Owner options
List your home for rent
C$2,704/mo
Rent Zestimate®
Find your next renter with Zillow Rental Manager. Plus, with online applications, you can quickly screen prospective tenants – for free.
C$2,704/mo
Rent Zestimate®
Refinance and save
C$2,917/mo
Est. payment
Refinancing to a lower rate could help reduce your monthly payments and save thousands over the life of the loan.
C$2,917/mo
Est. payment
Explore your selling options
Work with a Zillow partner agent
Leverage their expertise and Zillow's premium Showcase listings to get your home seen by more buyers.
Get startedList with your own agent
Get your home in front of millions of buyers by listing it on Zillow.
Learn how to do itSell it yourself
Take full control of how buyers see your home on Zillow by listing For Sale by Owner (FSBO).
List your homeWhat's special
Warm maple hardwood flooringCozy living spaceCustom bathroomSleek finishesPrivate yardRefreshed kitchenContemporary finishes
Zillow last checked:
Listing updated:
Listed by:
Brittany Choban, Salesperson,
Re/Max Icon Realty
Source: ITSO,MLS®#: 40736733Originating MLS®#: Cornerstone Association of REALTORS®
Facts & features
Interior
Bedrooms & bathrooms
- Bedrooms: 3
- Bathrooms: 2
- Full bathrooms: 1
- 1/2 bathrooms: 1
- Main level bathrooms: 1
Other
- Level: Second
- Area: 105.38
- Dimensions: 13ft. 1in. x 8ft. 10in.
Bedroom
- Level: Second
- Area: 72.57
- Dimensions: 9ft. 6in. x 8ft. 1in.
Bedroom
- Level: Second
- Area: 72.99
- Dimensions: 8ft. 11in. x 9ft. 0in.
Bathroom
- Features: 4-Piece
- Level: Main
Bathroom
- Features: 2-Piece
- Level: Second
Bonus room
- Level: Main
- Area: 30.7
- Dimensions: 5ft. 5in. x 6ft. 8in.
Kitchen
- Level: Main
- Area: 96.44
- Dimensions: 12ft. 4in. x 8ft. 1in.
Living room
- Level: Main
- Area: 180
- Dimensions: 18ft. 0in. x 10ft. 0in.
Heating
- Forced Air, Natural Gas
Cooling
- Window Unit(s)
Appliances
- Included: Water Heater, Water Softener, Dishwasher, Dryer, Gas Oven/Range, Microwave, Refrigerator, Washer
Features
- High Speed Internet, Upgraded Insulation
- Windows: Window Coverings
- Basement: Partial,Unfinished
- Has fireplace: Yes
- Fireplace features: Gas
Interior area
- Total structure area: 1,100
- Total interior livable area: 1,100 sqft
- Finished area above ground: 1,100
Property
Parking
- Total spaces: 2
- Parking features: Gravel, Private Drive Single Wide
- Uncovered spaces: 2
Features
- Patio & porch: Patio, Porch
- Pool features: Community
- Waterfront features: River/Stream
- Frontage type: East
- Frontage length: 35.00
Lot
- Size: 3,049 Square Feet
- Dimensions: 35 x 85
- Features: Urban, Rectangular, City Lot, Park, Playground Nearby, Public Transit, Schools, Trails
Details
- Additional structures: Shed(s)
- Parcel number: 713410023
- Zoning: R1B
Construction
Type & style
- Home type: SingleFamily
- Architectural style: Two Story
- Property subtype: Single Family Residence, Residential
Materials
- Aluminum Siding, Brick
- Roof: Shingle
Condition
- 51-99 Years
- New construction: No
- Year built: 1933
Utilities & green energy
- Sewer: Sewer (Municipal)
- Water: Municipal
- Utilities for property: Cable Connected, Cell Service, Electricity Connected, Garbage/Sanitary Collection, Natural Gas Connected, Recycling Pickup
Community & HOA
Community
- Security: Carbon Monoxide Detector
Location
- Region: Guelph
Financial & listing details
- Price per square foot: C$627/sqft
- Annual tax amount: C$4,025
- Date on market: 6/10/2025
- Inclusions: Carbon Monoxide Detector, Dishwasher, Dryer, Gas Oven/Range, Microwave, Refrigerator, Washer, Window Coverings, Other, Negotiable
- Electric utility on property: Yes
Price history
| Date | Event | Price |
|---|---|---|
| 7/11/2025 | Sold | C$689,900C$627/sqft |
Source: ITSO #40736733 Report a problem | ||
Public tax history
Tax history is unavailable.
Neighborhood: Two Rivers
Nearby homes
- C$---- bd-- ba-- sqft61 Johnston St, Guelph, ON N1E5T5Off Market
- C$--1 bd1 ba650 sqft95 Harris St #1A, Guelph, ON N1E5T2Off Market
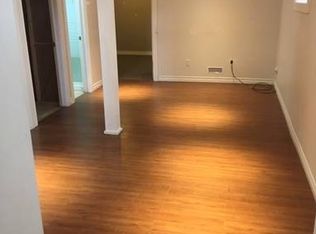
- C$---- bd-- ba-- sqft163 Stevenson St S, Guelph, ON N1E5N6Off Market
- C$740,0004 bd1 ba-- sqft175 Stevenson St S, Guelph, ON N1E5N8For Sale
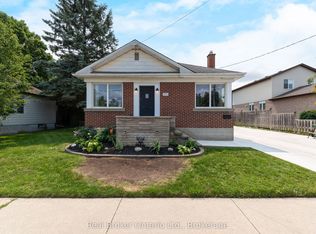
- C$--2 bd1 ba1.1k sqft108 Harris St, Guelph, ON N1E5T1Off Market
- C$--1 bd1 ba-- sqft120 Huron St #402, Guelph, ON N1E0T8Off Market
- C$460,0001 bd1 ba-- sqft120 Huron St #112, Guelph, ON N1E0T8For Sale
- C$399,0001 bd1 ba-- sqft120 Huron St #304, Guelph, ON N1E0T8For Sale
Nearby schools
GreatSchools rating
No schools nearby
We couldn't find any schools near this home.
- Ontario
- Wellington County
- Guelph
- N1E 5S9
- Two Rivers
- 35 Harris St
