Welcome to Suite 401 at 1880 Gordon Street, an exceptional 1-bedroom, 1-bathroom condo in the highly sought-after Gordon Square II. Offering 731 sq. ft. of beautifully updated, carpet-free living space, this south-facing suite combines thoughtful design, premium finishes, and an unbeatable location in Guelph's vibrant south end. From the moment you step inside, you'll appreciate the bright, open-concept layout flooded with natural light. The inviting living and dining area is anchored by a cozy fireplace with a classic tile surround and extends to a private balcony-the perfect place to enjoy your morning coffee or unwind at the end of the day. The suite has been extensively upgraded with over $20,000 in premium improvements, featuring stunning waterfall quartz countertops, a stylish backsplash, custom-built pantry and storage solutions, an upgraded refrigerator, and abundant prep space. Pocket doors, upgraded lighting throughout, updated flooring, and a refreshed bathroom with a modern vanity countertop elevate the entire suite, creating a sophisticated, move-in-ready home. Residents of Gordon Square II enjoy an impressive collection of amenities, including a fully equipped fitness centre, golf simulator, party room, and guest suites for visiting family and friends. Perfectly positioned in Guelph's thriving south end, you're just steps to grocery stores, restaurants, cafés, shopping, and everyday conveniences, with nearby parks, walking trails, public transit, and easy access to major commuter routes.Whether you're a first-time buyer, downsizer seeking low-maintenance living, investor, or a parent looking for the perfect home for a university student, Stylish, thoughtfully upgraded, and ideally located-this is condo living at its best.
For sale
C$464,900
1880 Gordon St #401, Guelph, ON N1L 0P5
1beds
1baths
Apartment
Built in ----
-- sqft lot
$-- Zestimate®
C$--/sqft
C$490/mo HOA
What's special
South-facing suitePrivate balconyStunning waterfall quartz countertopsStylish backsplashUpgraded refrigeratorAbundant prep spacePocket doors
- 5 hours |
- 3 |
- 0 |
Zillow last checked:
Listing updated:
Listed by:
Coldwell Banker Neumann Real Estate
Source: TRREB,MLS®#: X13615512 Originating MLS®#: One Point Association of REALTORS
Originating MLS®#: One Point Association of REALTORSFacts & features
Interior
Bedrooms & bathrooms
- Bedrooms: 1
- Bathrooms: 1
Heating
- Forced Air, Gas
Cooling
- Central Air
Appliances
- Laundry: In-Suite Laundry
Features
- Primary Bedroom - Main Floor
- Basement: None
- Has fireplace: Yes
- Fireplace features: Electric
Interior area
- Living area range: 700-799 null
Property
Parking
- Total spaces: 1
- Parking features: Garage
- Has garage: Yes
Features
- Stories: 1
- Exterior features: Enclosed Balcony
- Has view: Yes
- View description: Forest
Lot
- Features: Public Transit, Library, Electric Car Charger
Details
- Parcel number: 719800462
Construction
Type & style
- Home type: Apartment
- Property subtype: Apartment
Materials
- Concrete, Other
Details
- Builder name: Tricar
Community & HOA
Community
- Security: Carbon Monoxide Detector(s), Smoke Detector(s)
HOA
- Services included: Building Insurance Included, Common Elements Included, Water Included, Heat Included
- HOA fee: C$490 monthly
- HOA name: WSCC
Location
- Region: Guelph
Financial & listing details
- Annual tax amount: C$3,990
- Date on market: 7/29/2026
Coldwell Banker Neumann Real Estate
Coldwell Banker Neumann Real Estate
By pressing Contact Agent, you agree that the real estate professional identified above may call/text you about your search, which may involve use of automated means and pre-recorded/artificial voices. You don't need to consent as a condition of buying any property, goods, or services. Message/data rates may apply. You also agree to our Terms of Use. Zillow does not endorse any real estate professionals. We may share information about your recent and future site activity with your agent to help them understand what you're looking for in a home.
Price history
Price history is unavailable.
Public tax history
Tax history is unavailable.
Climate risks
Neighborhood: N1L
Nearby schools
GreatSchools rating
No schools nearby
We couldn't find any schools near this home.
- C$1,349,9002 bd2 ba-- sqft1880 Gordon St #1401, Guelph, ON N1L0P5For Sale
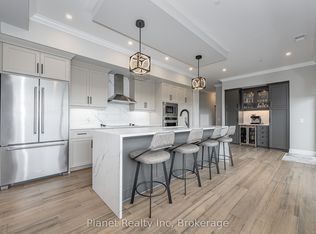
- C$728,9002 bd2 ba-- sqft1880 Gordon St #1107, Guelph, ON N1L0P5For Sale

- C$3,3502 bd2 ba-- sqft1880 Gordon St #807, Guelph, ON N1L0P5For Rent

- C$3,1002 bd2 ba-- sqft1880 Gordon St #214, Guelph, ON N1L0P5For Rent

- C$3,5002 bd2 ba1.5k sqft1880 Gordon St #101, Guelph, ON N1L0P5For Rent
- C$475,0001 bd1 ba-- sqft1880 Gordon St #1101, Guelph, ON N1L0P5For Sale
- C$--2 bd2 ba1.6k sqft1880 Gordon St #411, Guelph, ON N1L0P5Off Market
- C$3,2002 bd2 ba-- sqft1880 Gordon St #207, Guelph, ON N1L0P5For Rent
Similar homes
- C$459,9003 bd1 ba-- sqft60 Lynnmore St #313, Guelph, ON N1L 0J8For Sale
 MLS ID #X13598884, Century 21 Heritage House Ltd. TRREB
 - C$534,5141 bd1 ba-- sqft1882 Gordon St #405, Guelph, ON N1L 0P6For Sale
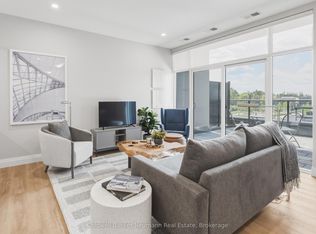 MLS ID #X13550466, Coldwell Banker Neumann Real Estate. TRREB
 - C$479,0002 bd2 ba-- sqft25 Kay Cres #Ll08, Guelph, ON N1L 0P2For Sale
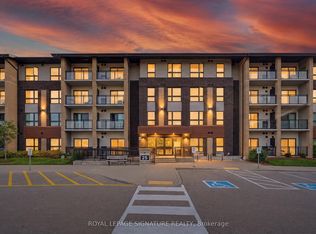 MLS ID #X13498164, ROYAL LEPAGE SIGNATURE REALTY. TRREB
 - C$469,0002 bd2 ba-- sqft1077 Gordon St #228, Guelph, ON N1G 0E3For Sale
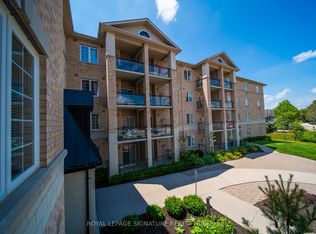 MLS ID #X13542746, ROYAL LEPAGE SIGNATURE REALTY. TRREB
 - C$479,9002 bd2 ba-- sqft1284 Gordon St #113, Guelph, ON N1L 0M8For SaleMLS ID #X12989708, RE/MAX Real Estate Centre Inc. TRREB
- C$499,9003 bd3 ba-- sqft1291 Gordon St #218, Guelph, ON N1L 0M5For SaleMLS ID #X13460748, Coldwell Banker Neumann Real Estate. TRREB
- C$629,9002 bd2 ba-- sqft332 Gosling Gdns #411, Guelph, ON N1L 0P8For SaleMLS ID #X13535072, ROYAL LEPAGE CERTIFIED REALTY. TRREB
- C$449,9001 bd1 ba-- sqft63 Arthur St S #103, Guelph, ON N1E 0A8For SaleMLS ID #X13184356, Royal LePage Royal City Realty. TRREB
- C$617,0003 bd2 ba-- sqft39 Kay Cres #20, Guelph, ON N1L 0N5For SaleMLS ID #X13598136, ROYAL LEPAGE MEADOWTOWNE REALTY. TRREB
- C$569,9002 bd3 ba-- sqft333 Gosling Gdns #314, Guelph, ON N1L 0M1For SaleMLS ID #X13008666, Keller Williams Home Group Realty. TRREB
- C$469,9001 bd1 ba-- sqft73 Arthur St S #410, Guelph, ON N1E 4T9For SaleMLS ID #X13197310, Coldwell Banker Neumann Real Estate. TRREB
- C$450,0002 bd2 ba-- sqft15 Wellington St S #301, Kitchener, ON N2G 0E4For SaleMLS ID #X13609034, RIGHT AT HOME REALTY INC.. TRREB
- C$549,0003 bd2 ba-- sqft53 Arthur St S #706, Guelph, ON N1E 0P5For SaleMLS ID #X13594176, ROYAL LEPAGE SIGNATURE REALTY. TRREB
- C$459,9002 bd1 ba-- sqft383 Main St E #520, Milton, ON L9T 8K8For SaleMLS ID #W13604738, ROYAL LEPAGE MEADOWTOWNE REALTY. TRREB
- C$439,0002 bd2 ba-- sqftParkview Terrace, Guelph, ON N1H 8J3For SaleMLS ID #X13000328, Royal LePage Royal City Realty. TRREB
- C$599,9003 bd2 ba-- sqft39 Kay Cres #30, Guelph, ON N1L 0N5For SaleMLS ID #X13548508, Royal LePage Royal City Realty. TRREB
- C$480,0001 bd1 ba-- sqft120 Huron St #112, Guelph, ON N1E 0T8For SaleMLS ID #X13432828, Royal LePage Royal City Realty. TRREB
- C$430,2942 bd2 ba-- sqft824 Woolwich St #136, Guelph, ON N1H 3W8New ConstructionMLS ID #X13602736, Keller Williams Home Group Realty. TRREB
- C$437,9793 bd2 ba-- sqft105 Bagot St #402, Guelph, ON N1H 8H4For SaleMLS ID #X13002658, Royal LePage Royal City Realty. TRREB
- C$589,0002 bd2 ba-- sqft120 Huron St #218, Guelph, ON N1E 0S7For SaleMLS ID #X13591102, Coldwell Banker Neumann Real Estate. TRREB
