Visit REALTOR website for additional information. Welcome home to your stunning 11th floor unit at Gordon Square. This stunning 1-bedroom suite showcases a bright, open-concept design with 9-foot ceilings and upscale finishes throughout. The modern white kitchen features quartz countertops, premium cabinetry, and stainless steel appliances with plenty of storage plus a large pantry with custom closet organizers. The sun-filled living area is anchored by a striking floor-to-ceiling fireplace with a wall-mounted TV. Sliders to an oversized 130 sqft terrace offering uninterrupted southern views. The spacious primary bedroom offers large windows & walk-in closet with professionally installed closet organizers. Enjoy a luxurious 4-piece bathroom with heated floors quartz countertop and a tiled soaker tub. Generously sized in-suite laundry adds to the convenience as well. Residents have access to exceptional amenities including a fitness centre, golf simulator, 13th-floor party room with wrap around balcony and guest suite. With all the nearby dining, shopping, and everyday conveniences, this is urban living at its finest.
For sale
C$475,000
1880 Gordon St #1101, Guelph, ON N1L 0P5
1beds
1baths
Apartment
Built in ----
-- sqft lot
$-- Zestimate®
C$--/sqft
C$441/mo HOA
What's special
Bright open-concept designUpscale finishes throughoutModern white kitchenQuartz countertopsPremium cabinetryStainless steel appliancesStriking floor-to-ceiling fireplace
- 102 days |
- 2 |
- 0 |
Zillow last checked:
Listing updated:
Listed by:
PG DIRECT REALTY LTD.
Source: TRREB,MLS®#: X12997412 Originating MLS®#: Toronto Regional Real Estate Board
Originating MLS®#: Toronto Regional Real Estate BoardFacts & features
Interior
Bedrooms & bathrooms
- Bedrooms: 1
- Bathrooms: 1
Primary bedroom
- Level: Main
- Dimensions: 3.12 x 3.05
Kitchen
- Level: Main
- Dimensions: 3.2 x 2.36
Living room
- Level: Main
- Dimensions: 4.19 x 3.51
Heating
- Forced Air, Gas
Cooling
- Central Air
Appliances
- Laundry: In-Suite Laundry
Features
- Other
- Flooring: Carpet Free
- Basement: None
- Has fireplace: Yes
- Fireplace features: Natural Gas
Interior area
- Living area range: 600-699 null
Property
Parking
- Total spaces: 1
- Parking features: Assigned, Underground
- Has garage: Yes
Features
- Stories: 1
- Exterior features: Controlled Entry, Landscaped, Open Balcony
- Has view: Yes
- View description: Panoramic, Trees/Woods
Details
- Parcel number: 719800194
Construction
Type & style
- Home type: Apartment
- Property subtype: Apartment
Materials
- Brick, Concrete
- Foundation: Poured Concrete
Community & HOA
HOA
- Amenities included: Exercise Room, Guest Suites, Party Room/Meeting Room
- Services included: Heat Included, Water Included, CAC Included, Common Elements Included, Building Insurance Included
- HOA fee: C$441 monthly
- HOA name: WSCP
Location
- Region: Guelph
Financial & listing details
- Tax assessed value: C$252,000
- Annual tax amount: C$3,522
- Date on market: 4/14/2026
PG DIRECT REALTY LTD.
PG DIRECT REALTY LTD.
By pressing Contact Agent, you agree that the real estate professional identified above may call/text you about your search, which may involve use of automated means and pre-recorded/artificial voices. You don't need to consent as a condition of buying any property, goods, or services. Message/data rates may apply. You also agree to our Terms of Use. Zillow does not endorse any real estate professionals. We may share information about your recent and future site activity with your agent to help them understand what you're looking for in a home.
Price history
Price history is unavailable.
Public tax history
Tax history is unavailable.
Climate risks
Neighborhood: N1L
Nearby schools
GreatSchools rating
No schools nearby
We couldn't find any schools near this home.
- C$1,349,9002 bd2 ba-- sqft1880 Gordon St #1401, Guelph, ON N1L0P5For Sale
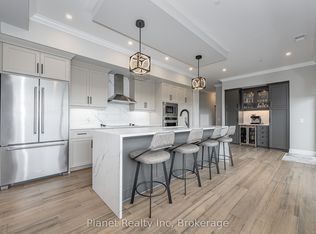
- C$728,9002 bd2 ba-- sqft1880 Gordon St #1107, Guelph, ON N1L0P5For Sale

- C$3,3502 bd2 ba-- sqft1880 Gordon St #807, Guelph, ON N1L0P5For Rent

- C$3,1002 bd2 ba-- sqft1880 Gordon St #214, Guelph, ON N1L0P5For Rent

- C$3,5002 bd2 ba1.5k sqft1880 Gordon St #101, Guelph, ON N1L0P5For Rent
- C$--2 bd2 ba1.6k sqft1880 Gordon St #411, Guelph, ON N1L0P5Off Market
- C$3,2002 bd2 ba-- sqft1880 Gordon St #207, Guelph, ON N1L0P5For Rent
- C$749,9003 bd2 ba-- sqft1880 Gordon St #911, Guelph, ON N1L0P5For Sale
Similar homes
- C$485,0001 bd1 ba-- sqft1878 Gordon St #1014, Guelph, ON N1L 0P4For Sale
 MLS ID #X13085672, STRIVE REALTY LTD.. TRREB
 - C$399,0001 bd1 ba-- sqft37 Goodwin Dr #404, Guelph, ON N1L 0E6For Sale
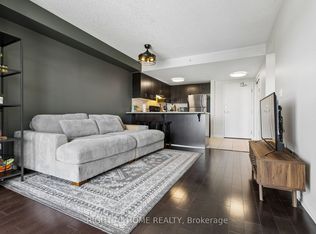 MLS ID #X13599672, RIGHT AT HOME REALTY INC.. TRREB
 - C$534,5141 bd1 ba-- sqft1882 Gordon St #405, Guelph, ON N1L 0P6For Sale
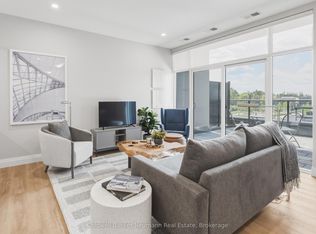 MLS ID #X13550466, Coldwell Banker Neumann Real Estate. TRREB
 - C$699,9003 bd2 ba-- sqft1878 Gordon St #711, Guelph, ON N1L 0P4For Sale
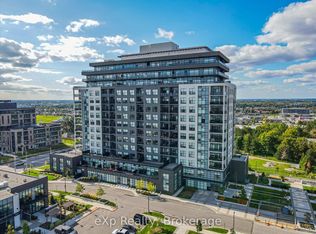 MLS ID #X13592400, eXp Realty. TRREB
 - C$617,0003 bd2 ba-- sqft39 Kay Cres #20, Guelph, ON N1L 0N5For SaleMLS ID #X13598136, ROYAL LEPAGE MEADOWTOWNE REALTY. TRREB
- C$549,0003 bd2 ba-- sqft53 Arthur St S #706, Guelph, ON N1E 0P5For SaleMLS ID #X13594176, ROYAL LEPAGE SIGNATURE REALTY. TRREB
- C$449,9001 bd1 ba-- sqft63 Arthur St S #103, Guelph, ON N1E 0A8For SaleMLS ID #X13184356, Royal LePage Royal City Realty. TRREB
- C$499,9002 bd2 ba-- sqft107 Westra Dr #17, Guelph, ON N1K 0A5For SaleMLS ID #X13586480, M1 Real Estate Brokerage Ltd. TRREB
- C$469,9001 bd1 ba-- sqft73 Arthur St S #410, Guelph, ON N1E 4T9For SaleMLS ID #X13197310, Coldwell Banker Neumann Real Estate. TRREB
- C$589,0002 bd2 ba-- sqft120 Huron St #218, Guelph, ON N1E 0S7For SaleMLS ID #X13591102, Coldwell Banker Neumann Real Estate. TRREB
- C$549,9001 bd2 ba-- sqft65 Bayberry Dr #C305, Guelph, ON N1G 5K8For SaleMLS ID #X13145018, Planet Realty Inc. TRREB
- C$529,9001 bd1 ba-- sqft71 Bayberry Dr #D301, Guelph, ON N1G 5K9For SaleMLS ID #X13237768, Planet Realty Inc. TRREB
- C$429,9002 bd1 ba-- sqft24 Marilyn Dr #704, Guelph, ON N1H 8E9For SaleMLS ID #X13567266, McIntyre Real Estate Services Inc.. TRREB
- C$472,5002 bd2 ba-- sqft1 Victoria St S #1702, Kitchener, ON N2G 0B5For SaleMLS ID #X13591904, Century 21 United Realty Inc.. TRREB
- C$475,2132 bd2 ba-- sqft824 Woolwich St #72, Guelph, ON N1H 3W8New ConstructionMLS ID #X13506568, eXp Realty. TRREB
- C$479,0002 bd1 ba-- sqftSociety 145, Waterloo, ON N2L 3L2For SaleMLS ID #X13593770, ROYAL LEPAGE NRC REALTY. TRREB
- C$499,9002 bd1 ba-- sqft1440 Main St E #303, Milton, ON L9T 8W3For SaleMLS ID #W13593760, ROYAL LEPAGE MEADOWTOWNE REALTY. TRREB
- C$499,9002 bd2 ba-- sqft1470 Main St E #411, Milton, ON L9T 8W6For SaleMLS ID #W13593514, REAL BROKER ONTARIO LTD.. TRREB
- C$449,9001 bd1 ba-- sqft279 Law Dr, Guelph, ON N1E 7E8For SaleMLS ID #X13492196, M1 Real Estate Brokerage Ltd. TRREB
- C$549,9002 bd2 ba-- sqft60 Wyndham St S #207, Guelph, ON N1E 7H7For SaleMLS ID #X13464640, M1 Real Estate Brokerage Ltd. TRREB
