Luxurious two-bedroom plus den, two-bathroom, corner suite with miles of unobstructed southeastern views! Gordon Square is ideally located in Guelph's south end with easy access out to the 401 and surrounded by all the top amenities you could ask for including restaurants, shopping and entertainment. The unit comes with an underground parking space and is highly upgraded with 9 ft ceilings, pot lights, floor-to-ceilings windows, kitchen with white cabinetry, stone counters and stainless appliances, hardwood flooring, a fireplace in the living room, and a wrap-around balcony. The primary bedroom has a private ensuite with walk-in shower and beveled glass door. There is also a second full-sized bedroom and another 4-piece bathroom. The bonus room is surrounded in glass and versatile to make a great den/office, or a formal dining room overlooking the balcony. The building amenities are vast - including a fitness room, Sky Lounge with pool table, bar and BBQ, golf simulator, and a guest suite. Condo fees include heat and water.
For sale
C$699,900
1878 Gordon St #711, Guelph, ON N1L 0P4
3beds
2baths
Apartment
Built in ----
-- sqft lot
$-- Zestimate®
C$--/sqft
C$707/mo HOA
What's special
- 95 days
- 11
- 2
Zillow last checked:
Listing updated:
Listed by:
eXp Realty
Source: TRREB,MLS®#: X13592400 Originating MLS®#: One Point Association of REALTORS
Originating MLS®#: One Point Association of REALTORSFacts & features
Interior
Bedrooms & bathrooms
- Bedrooms: 3
- Bathrooms: 2
Primary bedroom
- Level: Main
- Dimensions: 5.77 x 3.72
Bedroom
- Level: Main
- Dimensions: 3.79 x 3.04
Den
- Level: Main
- Dimensions: 4.65 x 3
Foyer
- Level: Main
- Dimensions: 3.09 x 2.98
Kitchen
- Level: Main
- Dimensions: 3.56 x 3
Living room
- Level: Main
- Dimensions: 5.92 x 4.03
Heating
- Forced Air, Gas
Cooling
- Central Air
Appliances
- Laundry: In-Suite Laundry
Features
- Other
- Basement: None
- Has fireplace: Yes
- Fireplace features: Electric
Interior area
- Living area range: 1000-1199 null
Video & virtual tour
Property
Parking
- Total spaces: 1
- Parking features: Underground
- Has garage: Yes
Features
- Stories: 1
- Exterior features: Open Balcony
- Has view: Yes
- View description: Panoramic
Lot
- Features: Park, Golf, Greenbelt/Conservation
Details
- Parcel number: 719700378
Construction
Type & style
- Home type: Apartment
- Property subtype: Apartment
Materials
- Brick
- Roof: Flat
Community & HOA
HOA
- Amenities included: BBQs Allowed, Guest Suites, Party Room/Meeting Room, Visitor Parking, Elevator, Exercise Room
- Services included: Heat Included, Common Elements Included, Water Included, Building Insurance Included, Parking Included
- HOA fee: C$707 monthly
- HOA name: WSCP
Location
- Region: Guelph
Financial & listing details
- Annual tax amount: C$5,158
- Date on market: 7/22/2026
Price history
Price history is unavailable.
Public tax history
Tax history is unavailable.
Climate risks
Neighborhood: N1L
Nearby schools
GreatSchools rating
No schools nearby
We couldn't find any schools near this home.

Similar homes
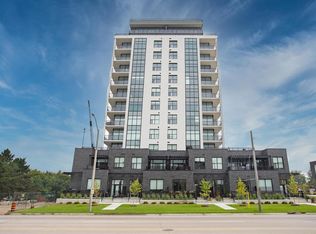
- C$724,9992 bd2 ba-- sqft1878 Gordon St #201, Guelph, ON N1L 0P4For Sale
 MLS ID #X13707180, Keller Williams Home Group Realty. TRREB
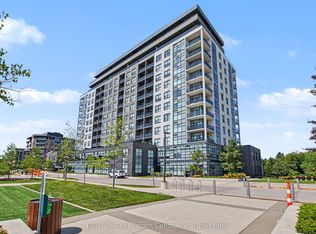
 - C$609,0002 bd2 ba-- sqft332 Gosling Gdns #411, Guelph, ON N1L 0P8For Sale
 MLS ID #X13535072, ROYAL LEPAGE FLOWER CITY REALTY. TRREB
 - C$499,0003 bd3 ba-- sqft1291 Gordon St #414, Guelph, ON N1L 0M5For Sale
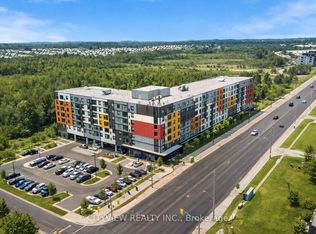 MLS ID #X14114280, CITYVIEW REALTY INC.. TRREB
 - C$557,5003 bd2 ba-- sqft7 Kay Cres #106, Guelph, ON N1L 0P9For Sale
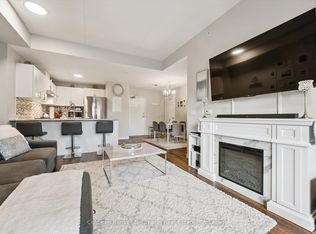 MLS ID #X13822954, Coldwell Banker Neumann Real Estate. TRREB
