Designed with an unmistakable sense of scale and presence, this landmark corner suite in Gordon Square Tower 1 offers a masterful balance of expansive living and intentional privacy. Framed by soaring ceilings and floor-to-ceiling windows, the 1,632 sq. ft. interior is bathed in natural light from a desirable northeast exposure. The space is anchored by 7" wide, engineered hardwood that runs seamlessly from room to room throughout the condo, creating a sophisticated backdrop for the chef-inspired kitchen equipped with premium built-in appliances and a dedicated cooktop. The 'winged' floorplan ensures maximum seclusion, separating the guest bedroom from a primary sanctuary that boasts a generous walk-in closet and a dual-vanity ensuite. Beyond the aesthetic, this residence offers the rare logistical luxury of two side-by-side parking spaces and a large storage locker on the P1 level. Positioned just steps from South Guelph's finest dining with effortless 401 access, this residence provides a seamless transition for those who demand the convenience of a condominium without sacrificing the space, functionality, or sophistication of a luxury home.
Under contract
C$739,900
1878 Gordon St #910, Guelph, ON N1L 0P4
2beds
2baths
Apartment
Built in ----
-- sqft lot
$-- Zestimate®
C$--/sqft
C$1,039/mo HOA
What's special
Soaring ceilingsFloor-to-ceiling windowsChef-inspired kitchenPremium built-in appliancesDedicated cooktopGenerous walk-in closetDual-vanity ensuite
- 24 days
- 4
- 0
Zillow last checked:
Listing updated:
Listed by:
Planet Realty Inc
Source: TRREB,MLS®#: X13848566 Originating MLS®#: One Point Association of REALTORS
Originating MLS®#: One Point Association of REALTORSFacts & features
Interior
Bedrooms & bathrooms
- Bedrooms: 2
- Bathrooms: 2
Primary bedroom
- Level: Main
- Dimensions: 3.35 x 4.27
Bedroom
- Level: Main
- Dimensions: 3.61 x 3.28
Den
- Level: Main
- Dimensions: 3.15 x 2.61
Dining room
- Level: Main
- Dimensions: 3.83 x 4.06
Kitchen
- Level: Main
- Dimensions: 2.6 x 4.57
Living room
- Level: Main
- Dimensions: 4.01 x 4.49
Heating
- Forced Air, Other Source
Cooling
- Central Air
Appliances
- Included: Water Purifier
- Laundry: In-Suite Laundry
Features
- Primary Bedroom - Main Floor, Storage Area Lockers
- Flooring: Carpet Free
- Basement: None
- Has fireplace: Yes
- Fireplace features: Electric
Interior area
- Living area range: 1600-1799 null
Property
Parking
- Total spaces: 2
- Parking features: Garage
- Has garage: Yes
Features
- Stories: 1
- Exterior features: Open Balcony
- Has view: Yes
- View description: City
Lot
- Features: Golf, Greenbelt/Conservation, Clear View, Library, Place Of Worship, School
Details
- Parcel number: 719700188
Construction
Type & style
- Home type: Apartment
- Property subtype: Apartment
Materials
- Concrete, Brick
Details
- Builder name: Tricar
Community & HOA
HOA
- Amenities included: Elevator, Guest Suites, Party Room/Meeting Room, Recreation Room, Visitor Parking, Bike Storage
- Services included: Heat Included, Water Included, Common Elements Included, Building Insurance Included, CAC Included, Condo Taxes Included, Parking Included
- HOA fee: C$1,039 monthly
- HOA name: WSCC
Location
- Region: Guelph
Financial & listing details
- Annual tax amount: C$6,708
- Date on market: 10/1/2026
Price history
Price history is unavailable.
Public tax history
Tax history is unavailable.
Climate risks
Neighborhood: N1L
Nearby schools
GreatSchools rating
No schools nearby
We couldn't find any schools near this home.
Similar homes
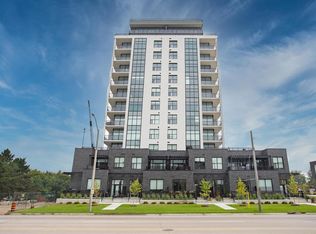
- C$724,9992 bd2 ba-- sqft1878 Gordon St #201, Guelph, ON N1L 0P4For Sale
 MLS ID #X13707180, Keller Williams Home Group Realty. TRREB
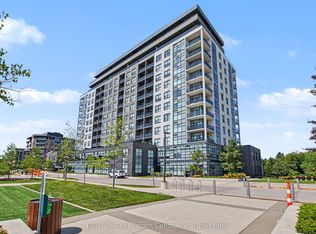
 - C$699,9003 bd2 ba-- sqft1878 Gordon St #711, Guelph, ON N1L 0P4For Sale
 MLS ID #X13592400, eXp Realty. TRREB
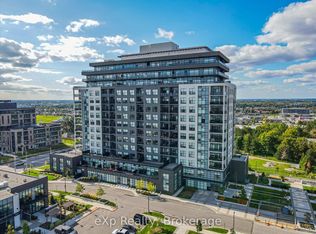
 - C$850,0002 bd2 ba-- sqft1880 Gordon St #305, Guelph, ON N1L 0P5For Sale
 MLS ID #X13709452, Royal LePage Royal City Realty. TRREB
 - C$729,0002 bd2 ba-- sqftEdgewater, Guelph, ON N1E 5R3For Sale
 MLS ID #X13759212, Planet Realty Inc. TRREB
