Experience true penthouse living in this exceptional 14th-floor residence, offering 1,970 sq. ft. of professionally designed space with sweeping panoramic south-west views. PH 1401 presents 2 spacious bedrooms plus a versatile den (easily a third bedroom) and 2 full baths, anchored by an expansive open-concept kitchen, living, and dining area wrapped in floor-to-ceiling windows that maximize light and outlook. The gourmet kitchen is a standout, featuring Barzotti cabinetry with wood interiors and pull-outs, premium KitchenAid appliances, a waterfall granite island, full-height granite backsplash, and a custom coffee/bistro bar. Wide-plank engineered hardwood runs throughout, complemented by porcelain tile in the bathrooms, quartz countertops, high ceilings, and pot lighting. The primary suite is thoughtfully appointed with a shiplap feature wall, two customized walk-in closets, and a spa-inspired ensuite with double vanities, a glass walk-in shower with body jets, and a jetted soaker tub. A wraparound balcony spans the entire suite, offering uninterrupted views over Springfield Golf Club, the surrounding green canopy, and west-facing sunsets. Complete with two side-by-side parking spaces ideally positioned near the elevator, this residence delivers a compelling blend of scale, finish, and outlook in one of Guelph's most sought-after communities.
For sale
C$1,349,900
1880 Gordon St #1401, Guelph, ON N1L 0P5
2beds
2baths
Apartment
Built in ----
-- sqft lot
$-- Zestimate®
C$--/sqft
C$1,323/mo HOA
What's special
Sweeping panoramic south-west viewsGourmet kitchenPremium kitchenaid appliancesWaterfall granite islandFull-height granite backsplashQuartz countertopsHigh ceilings
- 79 days |
- 12 |
- 0 |
Zillow last checked:
Listing updated:
Listed by:
Planet Realty Inc
Source: TRREB,MLS®#: X13083896 Originating MLS®#: One Point Association of REALTORS
Originating MLS®#: One Point Association of REALTORSFacts & features
Interior
Bedrooms & bathrooms
- Bedrooms: 2
- Bathrooms: 2
Primary bedroom
- Description: Walkout to Balcony
- Level: Main
- Dimensions: 4.55 x 3.96
Bedroom
- Level: Main
- Dimensions: 4.11 x 3.38
Den
- Level: Main
- Dimensions: 3.05 x 3.35
Dining room
- Description: Open to Living Room
- Level: Main
- Dimensions: 3.81 x 3.4
Foyer
- Level: Main
- Dimensions: 1.73 x 2.77
Kitchen
- Description: Expansive windows with panoramic views to the south
- Level: Main
- Dimensions: 7.9 x 4.14
Laundry
- Description: Stacked Washer and dryer
- Level: Main
- Dimensions: 2.13 x 2.67
Living room
- Description: Open to Dining Room
- Features: Fireplace
- Level: Main
- Dimensions: 3.86 x 4.8
Heating
- Forced Air, Other Source
Cooling
- Central Air
Appliances
- Included: Built-In Oven, Countertop Range
- Laundry: Ensuite
Features
- Primary Bedroom - Main Floor, Separate Heating Controls
- Basement: None
- Has fireplace: Yes
Interior area
- Living area range: 1800-1999 null
Video & virtual tour
Property
Parking
- Total spaces: 2
- Parking features: Garage
- Has garage: Yes
Features
- Stories: 1
- Exterior features: Open Balcony
- Has view: Yes
- View description: Golf Course, Pond, Panoramic, Forest, Trees/Woods
- Has water view: Yes
- Water view: Pond
- Waterfront features: None
Lot
- Features: Golf
Details
- Parcel number: 719800212
Construction
Type & style
- Home type: Apartment
- Property subtype: Apartment
- Attached to another structure: Yes
Materials
- Concrete, Other
- Foundation: Concrete
- Roof: Other
Community & HOA
Community
- Security: Carbon Monoxide Detector(s), Smoke Detector(s)
HOA
- Amenities included: Gym, Guest Suites, Game Room, Party Room/Meeting Room, Visitor Parking
- Services included: CAC Included, Heat Included, Building Insurance Included, Common Elements Included, Water Included, Parking Included
- HOA fee: C$1,323 monthly
- HOA name: WSCP
Location
- Region: Guelph
Financial & listing details
- Annual tax amount: C$7,701
- Date on market: 5/5/2026
Planet Realty Inc
Planet Realty Inc
By pressing Contact Agent, you agree that the real estate professional identified above may call/text you about your search, which may involve use of automated means and pre-recorded/artificial voices. You don't need to consent as a condition of buying any property, goods, or services. Message/data rates may apply. You also agree to our Terms of Use. Zillow does not endorse any real estate professionals. We may share information about your recent and future site activity with your agent to help them understand what you're looking for in a home.
Price history
Price history is unavailable.
Public tax history
Tax history is unavailable.
Climate risks
Neighborhood: N1L
Nearby schools
GreatSchools rating
No schools nearby
We couldn't find any schools near this home.
- C$728,9002 bd2 ba-- sqft1880 Gordon St #1107, Guelph, ON N1L0P5For Sale

- C$3,3502 bd2 ba-- sqft1880 Gordon St #807, Guelph, ON N1L0P5For Rent

- C$3,1002 bd2 ba-- sqft1880 Gordon St #214, Guelph, ON N1L0P5For Rent

- C$3,5002 bd2 ba1.5k sqft1880 Gordon St #101, Guelph, ON N1L0P5For Rent
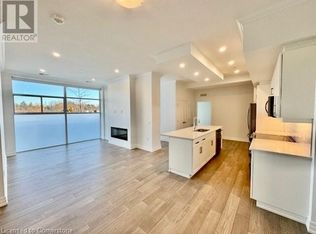
- C$475,0001 bd1 ba-- sqft1880 Gordon St #1101, Guelph, ON N1L0P5For Sale
- C$--2 bd2 ba1.6k sqft1880 Gordon St #411, Guelph, ON N1L0P5Off Market
- C$3,2002 bd2 ba-- sqft1880 Gordon St #207, Guelph, ON N1L0P5For Rent
- C$749,9003 bd2 ba-- sqft1880 Gordon St #911, Guelph, ON N1L0P5For Sale
Similar homes
- C$699,9003 bd2 ba-- sqft1878 Gordon St #711, Guelph, ON N1L 0P4For Sale
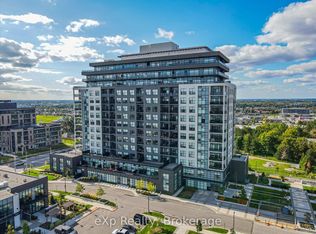 MLS ID #X13592400, eXp Realty. TRREB
 - C$789,9002 bd2 ba-- sqft1878 Gordon St #910, Guelph, ON N1L 0P4For Sale
 MLS ID #X13454570, Planet Realty Inc. TRREB
 - C$905,3092 bd2 ba-- sqftGordon Square 3, Guelph, ON N1L 0P6New Construction
 MLS ID #X12903686, Coldwell Banker Neumann Real Estate. TRREB
 - C$1,099,0003 bd3 ba-- sqft254 Gosling Gdns #11, Guelph, ON N1L 1G7For Sale
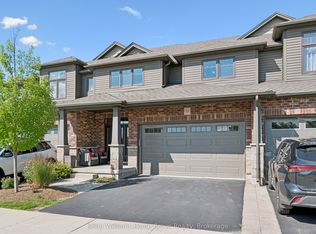 MLS ID #X13538464, Keller Williams Home Group Realty. TRREB
 - C$1,479,0004 bd4 ba-- sqft121 Lovett Ln, Guelph, ON N1G 0H1For SaleMLS ID #X13461230, Keller Williams Home Group Realty. TRREB
- C$1,488,0004 bd2 ba-- sqft330 Concession 5 Rd W, Hamilton, ON L8B 1M4For SaleMLS ID #X13596924, CAPITAL NORTH REALTY CORPORATION. TRREB
- C$1,139,9002 bd3 ba-- sqft73 Arthur St S #806, Guelph, ON N1E 4T9For SaleMLS ID #X13423980, M1 Real Estate Brokerage Ltd. TRREB
- C$1,499,0004 bd3 ba-- sqft8 Ryder Ave, Guelph, ON N1G 0H3For SaleMLS ID #X13048844, RIGHT AT HOME REALTY INC.. TRREB
- C$990,0002 bd2 ba-- sqftEdgewater, Guelph, ON N1E 0T7For SaleMLS ID #X13101210, Keller Williams Home Group Realty. TRREB
- C$1,299,0004 bd4 ba-- sqft183 Townsend Dr, Woolwich, ON N0B 1M0For SaleMLS ID #X13591850, HomeLife Power Realty Inc. TRREB
- C$969,9005 bd5 ba-- sqft60 Arkell Rd #63, Guelph, ON N1L 0N7For SaleMLS ID #X13455854, REMAX YOUR COMMUNITY REALTY. TRREB
- C$1,349,0003 bd4 ba-- sqft68 Meadowglen Blvd, Halton Hills, ON L7G 0B7For SaleMLS ID #W13591412, RE/MAX NOBLECORP REAL ESTATE. TRREB
- C$719,9002 bd3 ba-- sqft60 Arkell Rd #92, Guelph, ON N1L 0N7For SaleMLS ID #X13511420, Coldwell Banker Neumann Real Estate. TRREB
- C$729,9002 bd2 ba-- sqft65 Bayberry Dr #301, Guelph, ON N1G 5K8For SaleMLS ID #X12567296, Planet Realty Inc. TRREB
- C$699,9993 bd3 ba-- sqft88 Decorso Dr #73, Guelph, ON N1L 0J3For SaleMLS ID #X13537376, RIGHT AT HOME REALTY INC.. TRREB
- C$929,9002 bd3 ba-- sqft16 Winterberry Ln, Guelph, ON N1G 4X7For SaleMLS ID #X13515656, Planet Realty Inc. TRREB
- C$1,099,0005 bd4 ba-- sqft17 Dudley Dr, Guelph, ON N1G 0E5For SaleMLS ID #X12977666, Keller Williams Home Group Realty. TRREB
- C$1,988,0005 bd4 ba-- sqft845 Hidden Valley Rd, Kitchener, ON N2C 2S4For SaleMLS ID #X13599558, iCloud Realty Ltd.. TRREB
- C$779,0003 bd2 ba-- sqft71 Wyndham St S #506, Guelph, ON N1E 0T7For SaleMLS ID #X13083732, RE/MAX ABOUTOWNE REALTY CORP.. TRREB
- C$719,9502 bd2 ba-- sqftMetalworks- The Copper Club, Guelph, ON N1E 4T9For SaleMLS ID #X13215124, Keller Williams Home Group Realty. TRREB
