Over $60,000 in recent upgrades! Nestled in the heart of the Village by the Arboretum, one of Guelph's most desirable adult lifestyle communities, 16 Winterberry Lane offers the perfect balance of comfort, convenience, and peace of mind. This 1480 square foot, 2-bedroom, 3-bathroom bungalow has been beautifully updated throughout, including a brand new ensuite with walk-in shower & heated floors, updated 2nd bath vanity & a fresh and functional kitchen that is ideal for both everyday living and entertaining. The main floor features a bright, open layout with two generously sized bedrooms, stylish finishes, and a welcoming atmosphere that immediately feels like home. Downstairs, the partially finished basement offers a lovely family room - perfect for hosting guests, watching a movie, or just relaxing with a good book. This home is completely move-in ready, so you can skip the to-do list and start enjoying your new space right away. Outside your door, the Arboretum community offers a unique lifestyle - whether you're enjoying peaceful walks along the nearby trails, connecting with neighbours at one of the many social clubs, or simply taking in the natural beauty of the surrounding gardens and green space. It's a place where it's easy to feel at home and stay active, involved, and inspired. If you're looking for low-maintenance living in a welcoming, well-established community, 16 Winterberry Lane is ready to welcome you.
For sale
C$929,900
16 Winterberry Ln, Guelph, ON N1G 4X7
2beds
3baths
Condominium
Built in ----
-- sqft lot
$-- Zestimate®
C$--/sqft
C$833/mo HOA
What's special
- 32 days |
- 7 |
- 0 |
Zillow last checked:
Listing updated:
Listed by:
Planet Realty Inc
Source: TRREB,MLS®#: X13515656 Originating MLS®#: One Point Association of REALTORS
Originating MLS®#: One Point Association of REALTORSFacts & features
Interior
Bedrooms & bathrooms
- Bedrooms: 2
- Bathrooms: 3
Bedroom
- Level: Main
- Dimensions: 4.77 x 4.09
Bedroom 2
- Level: Main
- Dimensions: 3.58 x 3.51
Bathroom
- Level: Basement
- Dimensions: 2.9 x 1.42
Bathroom
- Level: Main
- Dimensions: 2.9 x 1.55
Bathroom
- Level: Main
- Dimensions: 2.78 x 1.68
Dining room
- Level: Main
- Dimensions: 3.66 x 2.74
Family room
- Level: Basement
- Dimensions: 7.54 x 3.65
Kitchen
- Level: Main
- Dimensions: 3.05 x 2.66
Laundry
- Level: Main
- Dimensions: 2.62 x 1.77
Living room
- Level: Main
- Dimensions: 5.79 x 3.96
Heating
- Forced Air, Gas
Cooling
- Central Air
Appliances
- Included: Water Heater, Water Softener
- Laundry: Laundry Room
Features
- Floor Drain, Other, Primary Bedroom - Main Floor, Storage
- Basement: Partially Finished
- Has fireplace: Yes
- Fireplace features: Family Room
Interior area
- Living area range: 1400-1599 null
Property
Parking
- Total spaces: 2
- Parking features: Private, Other, Garage Door Opener
- Has garage: Yes
Construction
Type & style
- Home type: Condo
- Architectural style: Bungalow
- Property subtype: Condominium
Materials
- Vinyl Siding, Brick
Community & HOA
HOA
- Services included: Building Insurance Included, Common Elements Included
- HOA fee: C$833 monthly
- HOA name: 0
Location
- Region: Guelph
Financial & listing details
- Annual tax amount: C$5,435
- Date on market: 7/2/2026
Planet Realty Inc
Planet Realty Inc
By pressing Contact Agent, you agree that the real estate professional identified above may call/text you about your search, which may involve use of automated means and pre-recorded/artificial voices. You don't need to consent as a condition of buying any property, goods, or services. Message/data rates may apply. You also agree to our Terms of Use. Zillow does not endorse any real estate professionals. We may share information about your recent and future site activity with your agent to help them understand what you're looking for in a home.
Price history
Price history is unavailable.
Public tax history
Tax history is unavailable.
Climate risks
Neighborhood: N1G
Nearby schools
GreatSchools rating
No schools nearby
We couldn't find any schools near this home.
- C$885,0003 bd2 ba1.4k sqft68 Basswood Dr, Guelph, ON N1G4X7Sold
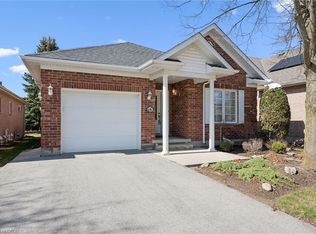
- C$950,0002 bd2 ba-- sqft55 Honeysuckle Dr, Guelph, ON N1G4X7For Sale

- C$816,4003 bd3 ba1.3k sqft11 Magnolia Ln, Guelph, ON N1G4X7Sold
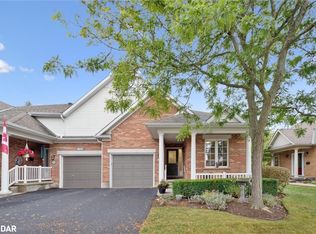
- C$814,9003 bd3 ba-- sqft9 Magnolia Ln, Guelph, ON N1G4X7For Sale

- C$929,0003 bd3 ba-- sqft6 Parkside Dr, Guelph, ON N1G4X7For Sale
- C$875,0003 bd3 ba1.5k sqft24 Beechlawn Blvd, Guelph, ON N1G4X7Sold
- C$---- bd-- ba-- sqft193 McCann St, Guelph, ON N1G0E5Off Market
- C$--5 bd5 ba-- sqft76 Zaduk Pl, Guelph, ON N1G0C5Off Market
Similar homes
- C$929,0003 bd3 ba-- sqft6 Parkside Dr, Guelph, ON N1G 4X7For Sale
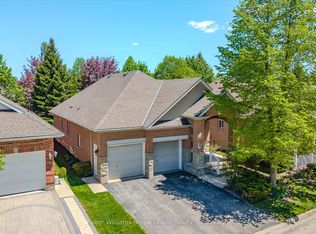 MLS ID #X13159946, Keller Williams Home Group Realty. TRREB
 - C$899,9005 bd4 ba-- sqft43 Moffatt Ln, Guelph, ON N1G 5E8For Sale
 MLS ID #X13624532, RE/MAX Icon Realty. TRREB
 - C$989,9005 bd4 ba-- sqft6 Moffatt Ln, Guelph, ON N1G 5E8For Sale
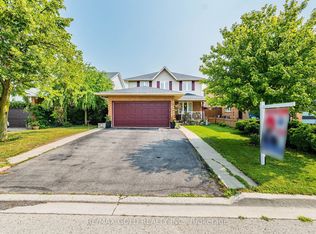 MLS ID #X13625774, RE/MAX GOLD REALTY INC.. TRREB
 - C$949,9003 bd3 ba-- sqft110 Woodborough Rd, Guelph, ON N1G 3K5For Sale
 MLS ID #X13206664, Planet Realty Inc. TRREB
 - C$799,9004 bd4 ba-- sqft77 Milson Cres, Guelph, ON N1C 1G7For SaleMLS ID #X13627684, RIGHT AT HOME REALTY INC.. TRREB
- C$899,0003 bd4 ba-- sqft41 Samuel Dr, Guelph, ON N1L 0K1For SaleMLS ID #X13445268, Real Broker Ontario Ltd.. TRREB
- C$900,0003 bd3 ba-- sqft89 McArthur Dr, Guelph, ON N1L 1S4For SaleMLS ID #X13206598, M1 Real Estate Brokerage Ltd. TRREB
- C$899,0004 bd4 ba-- sqft212 Goodwin Dr, Guelph, ON N1L 0C8For SaleMLS ID #X13503890, Keller Williams Home Group Realty. TRREB
- C$799,9002 bd2 ba-- sqft165 Terraview Cres #17, Guelph, ON N1G 5G8For SaleMLS ID #X13585092, Coldwell Banker Neumann Real Estate. TRREB
- C$925,0003 bd3 ba-- sqft2 Pickwick Pl, Guelph, ON N1H 7V8For SaleMLS ID #X12489836, Bosley Real Estate Ltd.. TRREB
- C$889,0004 bd4 ba-- sqft93 Lynch Cir, Guelph, ON N1L 1R8For SaleMLS ID #X13101036, HOMELIFE/MIRACLE REALTY LTD. TRREB
- C$888,0004 bd3 ba-- sqft45 Waxwing Cres, Guelph, ON N1C 1E3For SaleMLS ID #X13458412, RE/MAX REALTRON REALTY INC.. TRREB
- C$699,9002 bd2 ba-- sqft65 Bayberry Dr #301, Guelph, ON N1G 5K8For SaleMLS ID #X12567296, Planet Realty Inc. TRREB
- C$998,8884 bd3 ba-- sqft45 Pheasant Run Dr, Guelph, ON N1C 1E7For SaleMLS ID #X13432460, HOMELIFE LANDMARK REALTY INC.. TRREB
- C$749,9003 bd2 ba-- sqft26 Brazolot Dr, Guelph, ON N1G 4K8For SaleMLS ID #X13225048, Bosley Real Estate Ltd.. TRREB
- C$1,339,0004 bd4 ba-- sqft82 Vaughan St, Guelph, ON N1G 0B3For SaleMLS ID #X13628628, M1 Real Estate Brokerage Ltd. TRREB
- C$899,9003 bd3 ba-- sqft16 Normandy Blvd, Halton Hills, ON L7G 1W1For SaleMLS ID #W13626256, YOUR HOME TODAY REALTY INC.. TRREB
- C$1,079,0004 bd3 ba-- sqft32 Jenson Blvd, Guelph, ON N1L 1L1For SaleMLS ID #X13429914, RE/MAX ABOUTOWNE REALTY CORP.. TRREB
- C$589,0003 bd3 ba-- sqft941 Gordon St #49, Guelph, ON N1G 4R9For SaleMLS ID #X13513838, Coldwell Banker Neumann Real Estate. TRREB
- C$1,041,0004 bd2 ba-- sqft46 Greenwich Dr, Guelph, ON N1H 8C6For SaleMLS ID #X13509054, QUEENSWAY REAL ESTATE BROKERAGE INC.. TRREB
