Welcome to 9 Magnolia Lane, a beautifully maintained semi-detached town bungalow in Guelph's highly sought-after Village by the Arboretum. Lovingly cared for by the same owners since 1999, this inviting home blends comfort, thoughtful updates, and carefree living. The main level offers two bedrooms, including a spacious primary suite with a beautifully renovated ensuite. The fully finished lower level features a third bedroom, full bathroom, and generous recreation room, perfect for visiting family, overnight guests, hobbyists, or simply relaxing. Updates include newer flooring, elegant California shutters, solar tube, tasteful interior and exterior improvements, not to mention the stunning ensuite renovation. A chairlift provides added accessibility and ease of movement between levels. Outside your door awaits the exceptional lifestyle of this welcoming 55+ gated community. Residents enjoy a vibrant clubhouse, indoor pool, fitness centre, tennis and pickleball courts, shuffleboard, billiards, hobby and craft rooms, library, woodworking shop, sauna, and an impressive selection of organized clubs, social events, fitness classes, and recreational activities. Mature landscaping and beautiful walking trails create a peaceful setting where neighbours become friends and every day can feel like a retreat. Whether you are downsizing without compromise or looking for an active, low-maintenance lifestyle, 9 Magnolia Lane is a rare opportunity to join one of Guelph's most cherished communities. More than a home, it is a lifestyle you will love coming home to.
For sale
C$814,900
9 Magnolia Ln, Guelph, ON N1G 4X7
3beds
3baths
Single Family Residence
Built in ----
-- sqft lot
$-- Zestimate®
C$--/sqft
C$-- HOA
What's special
Spacious primary suiteBeautifully renovated ensuiteFully finished lower levelGenerous recreation roomNewer flooringElegant california shuttersSolar tube
- 22 hours |
- 12 |
- 1 |
Zillow last checked:
Listing updated:
Listed by:
Keller Williams Home Group Realty
Source: TRREB,MLS®#: X13570226 Originating MLS®#: One Point Association of REALTORS
Originating MLS®#: One Point Association of REALTORSFacts & features
Interior
Bedrooms & bathrooms
- Bedrooms: 3
- Bathrooms: 3
Primary bedroom
- Level: Ground
- Dimensions: 3.69 x 5.41
Bedroom 2
- Level: Ground
- Dimensions: 3.1 x 4.4
Bedroom 3
- Level: Basement
- Dimensions: 2.95 x 3.68
Bathroom
- Level: Ground
- Dimensions: 1.64 x 1.35
Bathroom
- Level: Ground
- Dimensions: 1.68 x 2.88
Bathroom
- Level: Basement
- Dimensions: 1.67 x 2.36
Other
- Level: Basement
- Dimensions: 1.37 x 3.16
Dining room
- Level: Ground
- Dimensions: 3.21 x 2.64
Foyer
- Level: Ground
- Dimensions: 2.62 x 2.36
Kitchen
- Level: Ground
- Dimensions: 3.21 x 2.64
Laundry
- Level: Ground
- Dimensions: 2.35 x 1.82
Living room
- Level: Ground
- Dimensions: 4.64 x 5.35
Office
- Level: Basement
- Dimensions: 2.97 x 6.01
Recreation
- Level: Basement
- Dimensions: 5.06 x 6.18
Utility room
- Level: Basement
- Dimensions: 4.74 x 10.12
Heating
- Forced Air, Gas
Cooling
- Central Air
Appliances
- Included: Water Softener, Water Heater
Features
- Central Vacuum, ERV/HRV, Primary Bedroom - Main Floor, Solar Tube(s), Workbench
- Basement: Finished,Full
- Has fireplace: No
Interior area
- Living area range: 1100-1500 null
Video & virtual tour
Property
Parking
- Total spaces: 2
- Parking features: Available, Garage Door Opener
- Has garage: Yes
Features
- Patio & porch: Deck, Porch
- Exterior features: Awning(s), Lawn Sprinkler System, Year Round Living
- Has private pool: Yes
- Pool features: Community
Lot
- Features: Arts Centre, Lake/Pond, Library, Park, Place Of Worship, Rec./Commun.Centre
Construction
Type & style
- Home type: SingleFamily
- Architectural style: Bungalow
- Property subtype: Single Family Residence
Materials
- Brick
- Foundation: Poured Concrete
- Roof: Asphalt Shingle
Utilities & green energy
- Sewer: Sewer
Community & HOA
Community
- Security: Security Gate
- Senior community: Yes
Location
- Region: Guelph
Financial & listing details
- Tax assessed value: C$301,233
- Annual tax amount: C$4,501
- Date on market: 7/16/2026
Keller Williams Home Group Realty
Keller Williams Home Group Realty
By pressing Contact Agent, you agree that the real estate professional identified above may call/text you about your search, which may involve use of automated means and pre-recorded/artificial voices. You don't need to consent as a condition of buying any property, goods, or services. Message/data rates may apply. You also agree to our Terms of Use. Zillow does not endorse any real estate professionals. We may share information about your recent and future site activity with your agent to help them understand what you're looking for in a home.
Price history
Price history is unavailable.
Public tax history
Tax history is unavailable.
Climate risks
Neighborhood: N1G
Nearby schools
GreatSchools rating
No schools nearby
We couldn't find any schools near this home.
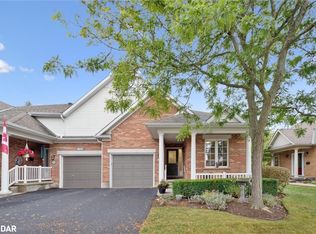
- C$816,4003 bd3 ba1.3k sqft11 Magnolia Ln, Guelph, ON N1G4X7Sold
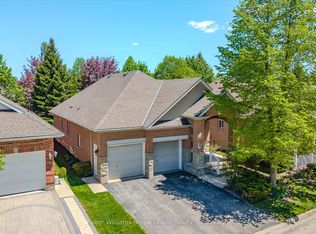
- C$929,0003 bd3 ba-- sqft6 Parkside Dr, Guelph, ON N1G4X7For Sale
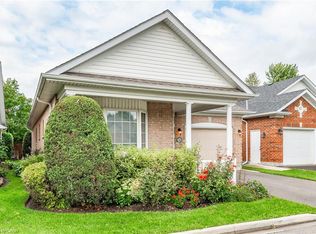
- C$875,0003 bd3 ba1.5k sqft24 Beechlawn Blvd, Guelph, ON N1G4X7Sold
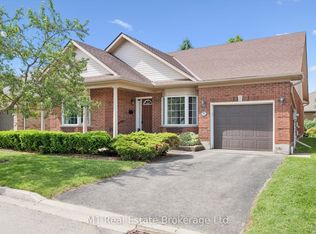
- C$950,0002 bd2 ba-- sqft55 Honeysuckle Dr, Guelph, ON N1G4X7For Sale
- C$2,150,0006 bd5 ba4.1k sqft8 Zaduk Pl, Guelph, ON N1G0A7For Sale
- C$929,9002 bd3 ba-- sqft16 Winterberry Ln, Guelph, ON N1G4X7For Sale
- C$885,0003 bd2 ba1.4k sqft68 Basswood Dr, Guelph, ON N1G4X7Sold
- C$529,9001 bd1 ba-- sqft71 Bayberry Dr #D301, Guelph, ON N1G5K9For Sale
Similar homes
- C$779,0005 bd3 ba-- sqft5 Thornberry Ct, Guelph, ON N1G 4E5For Sale
 MLS ID #X13565042, MASTER`S TRUST REALTY INC.. TRREB
 - C$939,0003 bd3 ba1.3k sqft132 Clough Cres, Guelph, ON N1L 0E4For Sale
 MLS ID #40847121, Amar Gosal, Salesperson, Realty Network. ITSO
 - C$929,0003 bd3 ba-- sqft6 Parkside Dr, Guelph, ON N1G 4X7For SaleMLS ID #X13159946, Keller Williams Home Group Realty. TRREB
- C$839,9993 bd3 ba-- sqft55 Koch Dr, Guelph, ON N1G 4G7For Sale
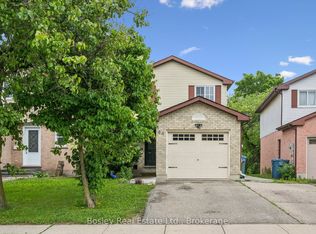 MLS ID #X13511514, Bosley Real Estate Ltd.. TRREB
 - C$799,0003 bd3 ba1.6k sqft3 McCann St, Guelph, ON N1G 0A8For SaleMLS ID #40818130, Shitanshu Patel, Salesperson, RE/MAX REAL ESTATE CENTRE INC. ITSO
- C$929,9002 bd3 ba-- sqft16 Winterberry Ln, Guelph, ON N1G 4X7For SaleMLS ID #X13515656, Planet Realty Inc. TRREB
- C$999,9004 bd3 ba-- sqft27 Miller St, Guelph, ON N1L 1P2For SaleMLS ID #X13566232, Coldwell Banker Neumann Real Estate. TRREB
- C$699,9002 bd2 ba-- sqft96 Beaumont Cres, Guelph, ON N1E 6B1For SaleMLS ID #X13573944, Royal LePage Royal City Realty. TRREB
- C$849,9993 bd3 ba1.8k sqft18 McElderry Rd, Guelph, ON N1G 4K3For SaleMLS ID #40836522, Andra Arnold, Salesperson, Royal LePage Royal City Realty. ITSO
- C$799,9003 bd4 ba1.6k sqft60 Arkell Rd #83, Guelph, ON N1L 0N7For SaleMLS ID #40846535, Andra Arnold, Salesperson, Royal LePage Royal City Realty. ITSO
- C$815,0003 bd2 ba-- sqft15 Camm Cres, Guelph, ON N1L 1J9For SaleMLS ID #X13472986, Royal LePage Royal City Realty. TRREB
- C$950,0002 bd2 ba-- sqft55 Honeysuckle Dr, Guelph, ON N1G 4X7For SaleMLS ID #X13449232, M1 Real Estate Brokerage Ltd. TRREB
- C$1,099,0003 bd3 ba-- sqft14 Brookhaven Ct, Guelph, ON N1G 4C2For SaleMLS ID #X13555778, Red Brick Real Estate Brokerage Ltd.. TRREB
- C$819,9002 bd2 ba1.4k sqftEdgewater, Guelph, ON N1E 0T7For SaleMLS ID #40842115, Justin Jeffery, Salesperson, Royal Lepage Real Estate Associates. ITSO
- C$749,9003 bd2 ba-- sqft26 Brazolot Dr, Guelph, ON N1G 4K8For SaleMLS ID #X13225048, Bosley Real Estate Ltd.. TRREB
- C$755,9003 bd3 ba1.6k sqft38 Elsegood Dr, Guelph, ON N1L 0R5For SaleMLS ID #40827657, Lawrence Edward Chettle, Broker of Record, Chettle House Realty Inc.. ITSO
- C$849,9006 bd4 ba-- sqft30 Darnell Rd, Guelph, ON N1G 5K3For SaleMLS ID #X13453708, Royal LePage Royal City Realty. TRREB
- C$799,9003 bd3 ba2.1k sqft60 Arkell Rd #51, Guelph, ON N1L 0N7New ConstructionMLS ID #40842048, Nikki Bedi, Salesperson, RED AND WHITE REALTY INC.. ITSO
- C$746,9003 bd3 ba1.5k sqft32 Elsegood Dr, Guelph, ON N1L 0R5For SaleMLS ID #40827646, Lawrence Edward Chettle, Broker of Record, Chettle House Realty Inc.. ITSO
- C$579,9003 bd2 ba-- sqft66 Rodgers Rd #37, Guelph, ON N1G 4Y5For SaleMLS ID #X13566646, Royal LePage Royal City Realty. TRREB
