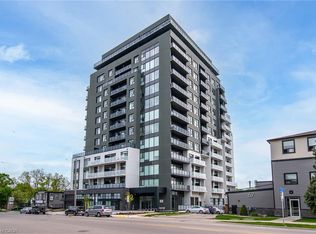
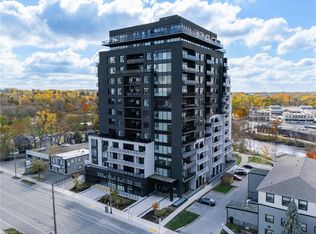
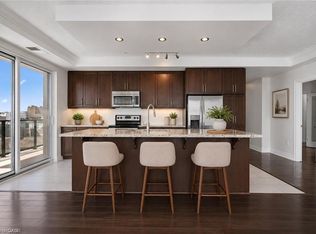
Experience the lifestyle of Downtown Guelph and the luxuries of condominium living created by Edgewater. Welcoming bright views are one of many upscale features highlighted throughout the open-concept suite. Partnered with light hardwood flooring, the sleek and thoughtful details showcase a living space warmed by a natural gas fireplace alongside a spacious dining room. Entertaining spills into the desirable Chef's Kitchen where guests can enjoy a snack and conversation on the centre island. Crisp slow-close cabinetry and white subway tiles lend a modern design, while the stainless steel appliances and hood range bring a sense of thoughtful reliability. An executive primary suite allows convenience and relaxation to collide. Large windows brighten the room while a three-piece ensuite stands beside a walk-in wardrobe, giving storage for every piece. Invite guests to stay with two options: the second bedroom or an additional flex room, both with access to a four-piece bath across the suite. The den can help accommodate a work-from-home atmosphere, a studio for that side hustle, the most relaxing hobby, or all the toys. Prepared for all walks of life, in-suite laundry, and an underground parking space (EV) provide an extra level of convenience. Escape it all and quiet the mind through one of many amenities. Coffee on the suite's private 150 sq. ft. balcony or at the indoor/outdoor terrace; golf on the simulator; time at the fitness centre; or lounge in the recreation area with high-top seating, a bar, a dining area and a billiards table. Allow company to experience all Guelph has to offer with guest suites available through building accommodations and visitor parking. With this complete unit and unmatched location, the only choice left is when to move in.
For sale
C$819,900
71 Wyndham St S #612, Guelph, ON N1E 0T7
2beds
1,460sqft
Condo/Apt Unit, Residential, Condominium
Built in 2023
-- sqft lot
$-- Zestimate®
C$562/sqft
C$884/mo HOA
What's special
Welcoming bright viewsOpen-concept suiteLight hardwood flooringNatural gas fireplaceSpacious dining roomCentre islandCrisp slow-close cabinetry
- 16 days |
- 8 |
- 0 |
Zillow last checked:
Listing updated:
Listed by:
Justin Jeffery, Salesperson,
Royal Lepage Real Estate Associates,
Non Mem, Salesperson,
Royal Lepage Real Estate Associates
Source: ITSO,MLS®#: 40842115Originating MLS®#: Toronto Real Estate Board
Facts & features
Interior
Bedrooms & bathrooms
- Bedrooms: 2
- Bathrooms: 2
- Full bathrooms: 2
- Main level bathrooms: 2
- Main level bedrooms: 2
Other
- Level: Main
Bedroom
- Level: Main
Bathroom
- Features: 4-Piece
- Level: Main
Other
- Features: 3-Piece
- Level: Main
Den
- Level: Main
Dining room
- Level: Main
Kitchen
- Level: Main
Living room
- Level: Main
Heating
- Forced Air, Natural Gas
Cooling
- Central Air
Appliances
- Included: Built-in Microwave, Dishwasher, Dryer, Microwave, Range Hood, Stove, Washer
- Laundry: In-Suite, Main Level
Features
- Built-In Appliances, Other
- Windows: Window Coverings
- Basement: None
- Number of fireplaces: 1
- Fireplace features: Living Room, Gas
Interior area
- Total structure area: 1,460
- Total interior livable area: 1,460 sqft
- Finished area above ground: 1,460
Video & virtual tour
Property
Parking
- Total spaces: 1
- Parking features: Garage Door Opener, Exclusive, Guest
- Garage spaces: 1
- Details: Assigned Space: 37
Features
- Stories: 1
- Patio & porch: Open
- Exterior features: Balcony, Controlled Entry, Landscape Lighting, Landscaped, Private Entrance, Restricted Waterfront, Year Round Living
- Has view: Yes
- View description: Downtown, Panoramic, Park/Greenbelt, River, Trees/Woods
- Has water view: Yes
- Water view: River
- Waterfront features: River/Stream
- Frontage type: South
Lot
- Features: Urban, City Lot, Hospital, Park, Public Transit, Schools, Trails
Details
- Parcel number: 719890124
- Zoning: CR7
Construction
Type & style
- Home type: Condo
- Property subtype: Condo/Apt Unit, Residential, Condominium
- Attached to another structure: Yes
Materials
- Concrete
- Foundation: Poured Concrete
- Roof: Flat
Condition
- 0-5 Years
- New construction: No
- Year built: 2023
Utilities & green energy
- Sewer: Sewer (Municipal)
- Water: Municipal
- Utilities for property: Cable Available, Cell Service, Electricity Available, Garbage/Sanitary Collection, High Speed Internet Avail, Natural Gas Available, Recycling Pickup, Street Lights, Phone Available
Community & HOA
Community
- Security: Carbon Monoxide Detector(s), Smoke Detector(s)
HOA
- Has HOA: Yes
- Amenities included: Elevator(s), Fitness Center, Game Room, Guest Suites, Media Room, Party Room, Parking
- Services included: Insurance, Common Elements, Heat, Trash, Snow Removal, Water
- HOA fee: C$884 monthly
Location
- Region: Guelph
Financial & listing details
- Price per square foot: C$562/sqft
- Annual tax amount: C$5,982
- Date on market: 7/16/2026
- Inclusions: Built-in Microwave, Dishwasher, Dryer, Garage Door Opener, Microwave, Range Hood, Stove, Washer, Window Coverings, All Light Fixtures
- Electric utility on property: Yes
- Road surface type: Paved
Justin Jeffery, Salesperson
Justin Jeffery, Salesperson
(416) 464-4920
By pressing Contact Agent, you agree that the real estate professional identified above may call/text you about your search, which may involve use of automated means and pre-recorded/artificial voices. You don't need to consent as a condition of buying any property, goods, or services. Message/data rates may apply. You also agree to our Terms of Use. Zillow does not endorse any real estate professionals. We may share information about your recent and future site activity with your agent to help them understand what you're looking for in a home.
Price history
| Date | Event | Price |
|---|---|---|
| 7/16/2026 | Listed for sale | C$819,900C$562/sqft |
Source:  TRREB #X13571744 Report a problem TRREB #X13571744 Report a problem | ||
Public tax history
Tax history is unavailable.
Climate risks
Neighborhood: Downtown
Nearby schools
GreatSchools rating
No schools nearby
We couldn't find any schools near this home.
Schools provided by the listing agent
- Elementary: John Galt Ps
- High: Jf Ross Cvi
Source: ITSO. This data may not be complete. We recommend contacting the local school district to confirm school assignments for this home.
- C$979,0002 bd2 ba1.3k sqft71 Wyndham St S #1105, Guelph, ON N1E0T7For Sale

- C$899,9002 bd2 ba1.2k sqft71 Wyndham St S #1106, Guelph, ON N1E0T7New Construction
- C$--2 bd2 ba1.6k sqft71 Wyndham St S #601, Guelph, ON N1E0T7Off Market
- C$---- bd-- ba-- sqft71 Wyndham St S #1007, Guelph, ON N1E0T7Off Market
- C$--1 bd1 ba700 sqft67 Wyndham St S, Guelph, ON N1E5R3Off Market
- C$450,0002 bd2 ba1.2k sqft60 Wyndham St S #505, Guelph, ON N1E7H7Sold
- C$--1 bd1 ba1k sqft71 Wyndham St S, Guelph, ON N1E5R3Off Market
- C$779,0003 bd2 ba-- sqft71 Wyndham St S #506, Guelph, ON N1E0T7For Sale
Similar homes
- C$899,9002 bd2 ba1.2k sqftEdgewater Condominiums, Guelph, ON N1E 0T7New ConstructionMLS ID #40739001, Brian George Pitts, Salesperson, PEAK REALTY LTD.. ITSO
- C$744,8002 bd2 ba1.3k sqftRiverhouse Condos, Guelph, ON N1H 0A9For Sale
 MLS ID #40850229, Andre Templeton, Salesperson, RE/MAX TWIN CITY REALTY INC.. ITSO
 - C$979,0002 bd2 ba1.3k sqftEdgewater Condos, Guelph, ON N1E 0T7For SaleMLS ID #40828064, Patricia Inacio, Salesperson, Corcoran Horizon Realty. ITSO
- C$799,0005 bd3 ba971 sqft8 Marlborough Rd, Guelph, ON N1E 3X2For Sale
 MLS ID #40852481, Ronny Singh, Salesperson, EXP REALTY. ITSO
 - C$799,9003 bd4 ba1.4k sqft21 Mullin Dr, Guelph, ON N1E 0E1For SaleMLS ID #40851315, Ryan Green, Broker, Right at Home Realty. ITSO
- C$749,9004 bd2 ba1.7k sqft25 Suffolk St W, Guelph, ON N1H 2H9For SaleMLS ID #40849881, Tyler Stewart Dawe, Salesperson, Real Broker Ontario Ltd.. ITSO
- C$699,9002 bd2 ba1k sqft73 Arthur St S #402, Guelph, ON N1E 4T9For SaleMLS ID #40835064, Bradley Wylde, Salesperson, RE/MAX REAL ESTATE CENTRE INC., BROKERAGE. ITSO
- C$699,9002 bd2 ba1.1k sqftThe Mill Lofts, Guelph, ON N1E 7K1For SaleMLS ID #40832324, Julia Vanderklok, Salesperson, Royal LePage Realty Plus Oakville Ltd.. ITSO
- C$680,0002 bd2 ba1k sqftThe Copper Club At The Metalworks, Guelph, ON N1E 4T9For SaleMLS ID #40818159, Lisa Hartsink, Broker of Record, Coldwell Banker Elevate Realty, Brokerage. ITSO
- C$849,9003 bd4 ba1.5k sqft220 Carrington Dr, Guelph, ON N1G 5K3For SaleMLS ID #40850905, Rob Green, Salesperson, Royal LePage Royal City Realty. ITSO
- C$699,9003 bd4 ba1.5k sqft58 Jeffrey Dr, Guelph, ON N1E 0M4For SaleMLS ID #40852609, Surinder Kambo, Salesperson, RE/MAX Realty Specialists Inc.. ITSO
- C$745,0003 bd2 ba1.5k sqft75 Balmoral Dr, Guelph, ON N1E 3N7For SaleMLS ID #40851412, Kimberley Greeley, Broker, RE/MAX TWIN CITY REALTY INC.. ITSO
- C$737,9003 bd3 ba1.4k sqft14 Elsegood Dr, Guelph, ON N1L 0R5New ConstructionMLS ID #40852498, Lawrence Edward Chettle, Broker of Record, Chettle House Realty Inc.. ITSO
- C$812,0004 bd4 ba1.4k sqft15 Sora Ln, Guelph, ON N1E 0T4For SaleMLS ID #40836505, Donna Ross, Salesperson, One Percent Realty Ltd.. ITSO
- C$799,9003 bd3 ba1.4k sqft29 Crimea St, Guelph, ON N1H 2Y5For SaleMLS ID #40831599, Bradley Wylde, Salesperson, RE/MAX REAL ESTATE CENTRE INC., BROKERAGE. ITSO
- C$749,9004 bd2 ba1.3k sqft35 Golfview Rd, Guelph, ON N1E 1A5For SaleMLS ID #40851101, Bradley Wylde, Salesperson, RE/MAX REAL ESTATE CENTRE INC., BROKERAGE. ITSO
- C$699,9992 bd1 ba892 sqft22 Boult Ave, Guelph, ON N1E 5W7For SaleMLS ID #40850234, Andra Arnold, Salesperson, Royal LePage Royal City Realty. ITSO
- C$949,0005 bd4 ba1.8k sqft39 Washburn Dr, Guelph, ON N1E 0B6For SaleMLS ID #40852070, Dev Shah, Broker, HOMELIFE MIRACLE REALTY LTD. ITSO
- C$724,9003 bd1 ba975 sqft6 Pearl St, Guelph, ON N1E 2E3For SaleMLS ID #40847344, Bradley Wylde, Salesperson, RE/MAX REAL ESTATE CENTRE INC., BROKERAGE. ITSO
- C$619,0005 bd2 ba1.4k sqft91 Hadati Rd, Guelph, ON N1E 6G9For SaleMLS ID #40852192, Helen Fidler, Salesperson, RE/MAX SOLID GOLD REALTY (II) LTD.. ITSO
