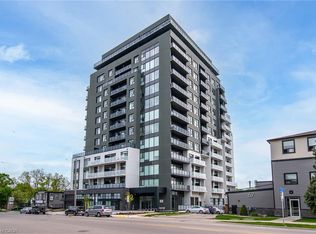
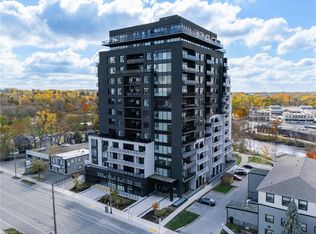
Welcome to 1105-71 Wyndham Street South, an elegant two bedroom plus den, two bathroom residence offering over 1,300 square feet of well-appointed living space in one of Guelph's most prestigious condominium communities. Ideally situated along the Speed River and just steps to downtown, this suite combines generous proportions with a refined waterfront setting. A welcoming foyer with ample closet storage leads to a private den enclosed with French doors, ideal as a dedicated home office, reading retreat, or quiet lounge. This flexible space adds functionality while maintaining separation from the main living areas. The open-concept kitchen, dining, and living space is designed for comfortable everyday living and hosting. Large windows bring in natural light and showcase river views. The kitchen features built-in stainless steel appliances, quartz countertops, and a peninsula with seating. The living room is centered around a gas fireplace with a marble surround, creating a warm focal point. Step out to the expansive private terrace with views of the Speed River, this being the only unit in the building offering both a large terrace and private balcony, with ample space for outdoor seating and dining. The primary suite also enjoys its own private balcony overlooking the river, along with a walk-in closet and ensuite bath. A spacious second bedroom is located near a four-piece bathroom, and ensuite laundry provides added convenience. Residents have access to premium amenities including a library, games room, exercise room, and billiard room. With over 1,300 square feet, multiple outdoor spaces, and a walkable location close to downtown shops, dining, and trails, this residence presents an exceptional opportunity in the heart of Guelph.
For sale
C$979,000
71 Wyndham St S #1105, Guelph, ON N1E 0T7
2beds
1,332sqft
Condo/Apt Unit, Residential, Condominium
Built in 2023
-- sqft lot
$-- Zestimate®
C$735/sqft
C$784/mo HOA
What's special
- 91 days |
- 7 |
- 0 |
Zillow last checked:
Listing updated:
Listed by:
Patricia Inacio, Salesperson,
Corcoran Horizon Realty,
Cliff C. Rego, Broker Manager,
Corcoran Horizon Realty
Source: ITSO,MLS®#: 40828064Originating MLS®#: Cornerstone Association of REALTORS®
Facts & features
Interior
Bedrooms & bathrooms
- Bedrooms: 2
- Bathrooms: 2
- Full bathrooms: 2
- Main level bathrooms: 2
- Main level bedrooms: 2
Bedroom
- Level: Main
Other
- Level: Main
Bathroom
- Features: 4-Piece
- Level: Main
Bathroom
- Features: 4-Piece
- Level: Main
Den
- Level: Main
Dining room
- Level: Main
Kitchen
- Level: Main
Living room
- Level: Main
Heating
- Forced Air, Natural Gas
Cooling
- Central Air
Appliances
- Included: Built-in Microwave, Dishwasher, Dryer, Refrigerator, Stove, Washer
- Laundry: In-Suite
Features
- Auto Garage Door Remote(s), Built-In Appliances, Other
- Windows: Window Coverings
- Basement: None
- Number of fireplaces: 1
- Fireplace features: Electric, Family Room
Interior area
- Total structure area: 1,332
- Total interior livable area: 1,332 sqft
- Finished area above ground: 1,332
Video & virtual tour
Property
Parking
- Total spaces: 1
- Parking features: Inside Entrance, Assigned, Guest
- Garage spaces: 1
- Details: Assigned Space: 43
Features
- Stories: 1
- Patio & porch: Open, Terrace
- Exterior features: Balcony
- Has view: Yes
- View description: City, River, Trees/Woods
- Has water view: Yes
- Water view: River
- Waterfront features: Access to Water, River/Stream
- Frontage type: South
Lot
- Features: Urban, Arts Centre, City Lot, Hospital, Library, Park, Place of Worship, Playground Nearby, Public Parking, Public Transit, Rec./Community Centre, Schools, Shopping Nearby, Trails
Details
- Parcel number: 719890205
- Zoning: CR-7
- Other equipment: Intercom
Construction
Type & style
- Home type: Condo
- Property subtype: Condo/Apt Unit, Residential, Condominium
- Attached to another structure: Yes
Materials
- Cement Siding, Vinyl Siding
- Foundation: Concrete Perimeter
- Roof: Flat
Condition
- 0-5 Years
- New construction: No
- Year built: 2023
Utilities & green energy
- Sewer: Sewer (Municipal)
- Water: Municipal
Community & HOA
HOA
- Has HOA: Yes
- Amenities included: BBQs Permitted, Elevator(s), Fitness Center, Game Room, Guest Suites, Library, Media Room, Party Room, Parking, Other
- Services included: Insurance, Building Maintenance, C.A.M., Central Air Conditioning, Common Elements, Maintenance Grounds, Heat, Trash, Snow Removal, Water
- HOA fee: C$784 monthly
Location
- Region: Guelph
Financial & listing details
- Price per square foot: C$735/sqft
- Annual tax amount: C$5,507
- Date on market: 5/7/2026
- Inclusions: Built-in Microwave, Dishwasher, Dryer, Refrigerator, Stove, Washer, Window Coverings
P
Patricia Inacio, Salesperson
(519) 804-4000
By pressing Contact Agent, you agree that the real estate professional identified above may call/text you about your search, which may involve use of automated means and pre-recorded/artificial voices. You don't need to consent as a condition of buying any property, goods, or services. Message/data rates may apply. You also agree to our Terms of Use. Zillow does not endorse any real estate professionals. We may share information about your recent and future site activity with your agent to help them understand what you're looking for in a home.
Price history
| Date | Event | Price |
|---|---|---|
| 5/7/2026 | Listed for sale | C$979,000C$735/sqft |
Source: ITSO #40828064 Report a problem | ||
Public tax history
Tax history is unavailable.
Climate risks
Neighborhood: Downtown
Nearby schools
GreatSchools rating
No schools nearby
We couldn't find any schools near this home.
- C$899,9002 bd2 ba1.2k sqft71 Wyndham St S #1106, Guelph, ON N1E0T7New Construction
- C$---- bd-- ba-- sqft71 Wyndham St S #1007, Guelph, ON N1E0T7Off Market
- C$--2 bd2 ba1.6k sqft71 Wyndham St S #601, Guelph, ON N1E0T7Off Market
- C$--1 bd1 ba700 sqft67 Wyndham St S, Guelph, ON N1E5R3Off Market
- C$--1 bd1 ba1k sqft71 Wyndham St S, Guelph, ON N1E5R3Off Market
- C$749,0003 bd2 ba-- sqft71 Wyndham St S #506, Guelph, ON N1E0T7For Sale
- C$990,0002 bd2 ba-- sqft71 Wyndham St S #1201, Guelph, ON N1E0T7For Sale
- C$3,4502 bd2 ba-- sqft71 Wyndham St S #907, Guelph, ON N1E0T7For Rent
Similar homes
- C$899,9002 bd2 ba1.2k sqftEdgewater Condominiums, Guelph, ON N1E 0T7New ConstructionMLS ID #40739001, Brian George Pitts, Salesperson, PEAK REALTY LTD.. ITSO
- C$744,8002 bd2 ba1.3k sqftRiverhouse Condos, Guelph, ON N1H 0A9For Sale
 MLS ID #40850229, Andre Templeton, Salesperson, RE/MAX TWIN CITY REALTY INC.. ITSO
 - C$699,9002 bd2 ba1k sqft73 Arthur St S #402, Guelph, ON N1E 4T9For Sale
 MLS ID #40835064, Bradley Wylde, Salesperson, RE/MAX REAL ESTATE CENTRE INC., BROKERAGE. ITSO
 - C$979,0002 bd1 ba1.1k sqft164 King St, Guelph, ON N1E 4R1For Sale
 MLS ID #40847792, Andra Arnold, Salesperson, Royal LePage Royal City Realty. ITSO
 - C$680,0002 bd2 ba1k sqftThe Copper Club At The Metalworks, Guelph, ON N1E 4T9For SaleMLS ID #40818159, Lisa Hartsink, Broker of Record, Coldwell Banker Elevate Realty, Brokerage. ITSO
- C$649,9003 bd3 ba1.8k sqft73 Arthur St S #103, Guelph, ON N1E 4T9For SaleMLS ID #40837054, Bradley Wylde, Salesperson, RE/MAX REAL ESTATE CENTRE INC., BROKERAGE. ITSO
- C$599,0001 bd1 ba1k sqftRiver House, Guelph, ON N1H 0A9For SaleMLS ID #40842046, Andra Arnold, Salesperson, Royal LePage Royal City Realty. ITSO
- C$497,9001 bd1 ba894 sqftGordon Square, Guelph, ON N1L 0P4For SaleMLS ID #40851815, Evelyn D Lopes, Salesperson, Re/Max REALTY SERVICES INC M. ITSO
- C$574,9002 bd2 ba1.4k sqft107 Westra Dr #59, Guelph, ON N1K 0A5For SaleMLS ID #40853994, Craig Pereira, Salesperson, Keller Williams Complete Realty. ITSO
- C$599,0002 bd2 ba1k sqftGordon Square Building 2, Guelph, ON N1L 0P5For SaleMLS ID #40851843, Ankit Khanna, Salesperson, Revel Realty Inc.. ITSO
- C$694,9003 bd3 ba1.4k sqft2 Sora Ln, Guelph, ON N1E 0T4For SaleMLS ID #40841995, Anurag Sharma, Broker, RE/MAX Twin City Realty Inc.. ITSO
- C$699,0002 bd2 ba1.3k sqft1880 Gordon St #204, Guelph, ON N1L 0P5For SaleMLS ID #40803999, Eve Claxton, Broker of Record, Eve Claxton Realty Inc.. ITSO
- C$724,9003 bd4 ba1.6k sqft23 Sora Ln, Guelph, ON N1E 0T4For SaleMLS ID #40841985, Anurag Sharma, Broker, RE/MAX Twin City Realty Inc.. ITSO
- C$799,9003 bd4 ba1.6k sqft60 Arkell Rd #83, Guelph, ON N1L 0N7For SaleMLS ID #40846535, Andra Arnold, Salesperson, Royal LePage Royal City Realty. ITSO
- C$949,0005 bd2 ba1.3k sqft457 Eastbridge Blvd, Waterloo, ON N2K 3Y4For SaleMLS ID #40853074, Sarah Jane Brown, Salesperson, RE/MAX TWIN CITY REALTY INC.. ITSO
- C$749,0003 bd3 ba1.5k sqft675 Victoria Rd N #14, Guelph, ON N1E 5J2For SaleMLS ID #40844618, Sarah Marisa Josipovic, Salesperson, Sotheby's International Realty Canada. ITSO
- C$489,9992 bd2 ba810 sqft2 Colonial Dr #403, Guelph, ON N1L 0K8For SaleMLS ID #40838401, Andra Arnold, Salesperson, Royal LePage Royal City Realty. ITSO
- C$729,9993 bd3 ba1.8k sqft295 Water St #149, Guelph, ON N1G 2X5For SaleMLS ID #40839376, Andra Arnold, Salesperson, Royal LePage Royal City Realty. ITSO
- C$539,9992 bd2 ba893 sqft2 Colonial Dr #113, Guelph, ON N1L 0K8For SaleMLS ID #40843960, Andra Arnold, Salesperson, Royal LePage Royal City Realty. ITSO
- C$534,9992 bd2 ba852 sqft35 Kingsbury Sq #121, Guelph, ON N1L 0J4For SaleMLS ID #40844970, Andra Arnold, Salesperson, Royal LePage Royal City Realty. ITSO
