Refined Urban Living at Edgewater! Experience the pinnacle of luxury in Guelph's coveted Two Rivers neighborhood. This rare and exquisite two bedroom plus den residence by the Tricar Group offers over 1,555 sq ft of meticulously designed living space, with a private balcony overlooking the river and park. Inside, the home glows with high-end finishes, from engineered hardwood to a chef-inspired white kitchen featuring quartz waterfall counters and premium stainless appliances. The primary retreat serves as a true sanctuary with a generous walk in closet and a spa-like ensuite. Beyond the unit, enjoy world-class amenities including a golf simulator, library, and gym, all while overlooking the serene Cutten Fields and the confluence of the Speed and Eramosa Rivers.
For sale
C$990,000
71 Wyndham St S #1201, Guelph, ON N1E 0T7
2beds
2baths
Apartment
Built in ----
-- sqft lot
$-- Zestimate®
C$--/sqft
C$942/mo HOA
What's special
High-end finishesEngineered hardwoodChef-inspired white kitchenQuartz waterfall countersPremium stainless appliancesPrimary retreatSpa-like ensuite
- 88 days |
- 2 |
- 0 |
Zillow last checked:
Listing updated:
Listed by:
Keller Williams Home Group Realty
Source: TRREB,MLS®#: X13101210 Originating MLS®#: One Point Association of REALTORS
Originating MLS®#: One Point Association of REALTORSFacts & features
Interior
Bedrooms & bathrooms
- Bedrooms: 2
- Bathrooms: 2
Primary bedroom
- Level: Main
- Dimensions: 3.85 x 3.5
Bedroom
- Level: Main
- Dimensions: 4.47 x 2.85
Den
- Level: Main
- Dimensions: 3.07 x 4.24
Dining room
- Level: Main
- Dimensions: 3.01 x 4.31
Kitchen
- Level: Main
- Dimensions: 3.76 x 5.71
Living room
- Level: Main
- Dimensions: 3.21 x 4.13
Heating
- Forced Air, Other Source
Cooling
- Central Air
Appliances
- Laundry: In-Suite Laundry
Features
- Guest Accommodations
- Flooring: Carpet Free
- Basement: None
- Has fireplace: Yes
Interior area
- Living area range: 1400-1599 null
Video & virtual tour
Property
Parking
- Total spaces: 2
- Parking features: Garage Door Opener
- Has garage: Yes
Features
- Exterior features: Open Balcony
- Has view: Yes
- View description: Park/Greenbelt, River
- Has water view: Yes
- Water view: River
- Waterfront features: None
Lot
- Features: Park, Public Transit
Details
- Parcel number: 719890218
- Other equipment: Intercom, Ventilation System
Construction
Type & style
- Home type: Apartment
- Property subtype: Apartment
Materials
- Brick, Stucco (Plaster)
Details
- Builder name: Tricar
Community & HOA
HOA
- Amenities included: Exercise Room, Community BBQ, Guest Suites, Party Room/Meeting Room, Bike Storage, Other
- Services included: Heat Included, Water Included, CAC Included, Building Insurance Included, Common Elements Included
- HOA fee: C$942 monthly
- HOA name: WSCC
Location
- Region: Guelph
Financial & listing details
- Tax assessed value: C$458,000
- Annual tax amount: C$6,401
- Date on market: 5/8/2026
Keller Williams Home Group Realty
Keller Williams Home Group Realty
By pressing Contact Agent, you agree that the real estate professional identified above may call/text you about your search, which may involve use of automated means and pre-recorded/artificial voices. You don't need to consent as a condition of buying any property, goods, or services. Message/data rates may apply. You also agree to our Terms of Use. Zillow does not endorse any real estate professionals. We may share information about your recent and future site activity with your agent to help them understand what you're looking for in a home.
Price history
Price history is unavailable.
Public tax history
Tax history is unavailable.
Climate risks
Neighborhood: Downtown
Nearby schools
GreatSchools rating
No schools nearby
We couldn't find any schools near this home.
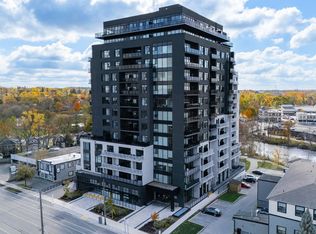
- C$--1 bd1 ba1k sqft71 Wyndham St S, Guelph, ON N1E5R3Off Market
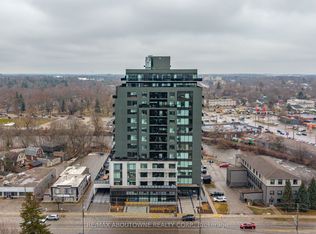
- C$779,0003 bd2 ba-- sqft71 Wyndham St S #506, Guelph, ON N1E0T7For Sale
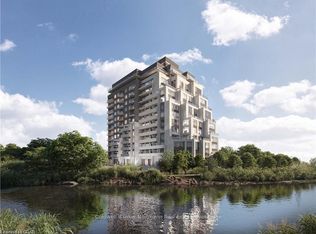
- C$3,4502 bd2 ba-- sqft71 Wyndham St S #907, Guelph, ON N1E0T7For Rent
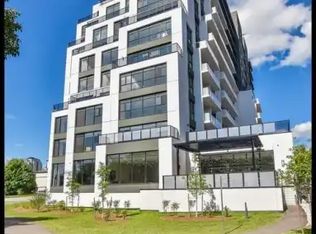
- C$--2 bd2 ba1.2k sqft71 Wyndham St S #902, Guelph, ON N1E0T7Off Market
- C$---- bd-- ba-- sqft71 Wyndham St S #1007, Guelph, ON N1E0T7Off Market
- C$899,9002 bd2 ba1.2k sqft71 Wyndham St S #1106, Guelph, ON N1E0T7New Construction
- C$--2 bd2 ba1.6k sqft71 Wyndham St S #601, Guelph, ON N1E0T7Off Market
- C$979,0002 bd2 ba1.3k sqft71 Wyndham St S #1105, Guelph, ON N1E0T7For Sale
Similar homes
- C$779,0003 bd2 ba-- sqft71 Wyndham St S #506, Guelph, ON N1E 0T7For SaleMLS ID #X13083732, RE/MAX ABOUTOWNE REALTY CORP.. TRREB
- C$899,9002 bd2 ba1.2k sqftEdgewater Condominiums, Guelph, ON N1E 0T7New Construction
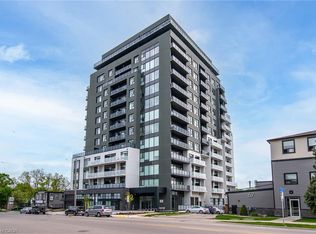 MLS ID #40739001, Brian George Pitts, Salesperson, PEAK REALTY LTD.. ITSO
 - C$965,0002 bd3 ba-- sqftMetalworks, Guelph, ON N1E 0P5For Sale
 MLS ID #X13418946, RE/MAX Aboutowne Realty Corp., Brokerage. TRREB
 - C$899,0003 bd2 ba-- sqft160 Macdonell St #707, Guelph, ON N1H 0A9For SaleMLS ID #X13056064, RIGHT AT HOME REALTY INC.. TRREB
- C$699,9002 bd2 ba-- sqftRiver Mill, Guelph, ON N1H 0B5For SaleMLS ID #X13468408, Keller Williams Home Group Realty. TRREB
- C$1,139,9002 bd3 ba-- sqft73 Arthur St S #806, Guelph, ON N1E 4T9For SaleMLS ID #X13423980, M1 Real Estate Brokerage Ltd. TRREB
- C$589,0002 bd2 ba-- sqft120 Huron St #218, Guelph, ON N1E 0S7For SaleMLS ID #X13591102, Coldwell Banker Neumann Real Estate. TRREB
- C$549,0003 bd2 ba-- sqft53 Arthur St S #706, Guelph, ON N1E 0P5For SaleMLS ID #X13594176, ROYAL LEPAGE SIGNATURE REALTY. TRREB
- C$719,9502 bd2 ba-- sqftMetalworks- The Copper Club, Guelph, ON N1E 4T9For SaleMLS ID #X13215124, Keller Williams Home Group Realty. TRREB
- C$1,099,0005 bd4 ba-- sqft17 Dudley Dr, Guelph, ON N1G 0E5For SaleMLS ID #X13629234, Keller Williams Home Group Realty. TRREB
- C$839,9002 bd3 ba-- sqft12 Glasgow St S #4, Guelph, ON N1H 4T5For SaleMLS ID #X13461280, Coldwell Banker Neumann Real Estate. TRREB
- C$689,9002 bd2 ba-- sqftCopper Club, Guelph, ON N1E 4T9For SaleMLS ID #X12833722, Royal LePage Security Real Estate. TRREB
- C$699,9002 bd2 ba1k sqft73 Arthur St S #402, Guelph, ON N1E 4T9For SaleMLS ID #40835064, Bradley Wylde, Salesperson, RE/MAX REAL ESTATE CENTRE INC., BROKERAGE. ITSO
- C$905,3092 bd2 ba-- sqftGordon Square 3, Guelph, ON N1L 0P6New ConstructionMLS ID #X12903686, Coldwell Banker Neumann Real Estate. TRREB
- C$924,9004 bd4 ba-- sqft177 Watson Rd N, Guelph, ON N1E 0J3For SaleMLS ID #X13200640, Keller Williams Home Group Realty. TRREB
- C$1,169,0005 bd4 ba-- sqft52 Washburn Dr, Guelph, ON N1E 0B2For SaleMLS ID #X13600916, RE/MAX Real Estate Centre Inc. TRREB
- C$999,9995 bd5 ba-- sqft39 Kay Cres #3, Guelph, ON N1L 0N5For SaleMLS ID #X13176648, RE/MAX REAL ESTATE CENTRE INC.. TRREB
- C$949,9005 bd5 ba-- sqft60 Arkell Rd #63, Guelph, ON N1L 0N7For SaleMLS ID #X13455854, REMAX YOUR COMMUNITY REALTY. TRREB
- C$728,9002 bd2 ba-- sqft1880 Gordon St #1107, Guelph, ON N1L 0P5For SaleMLS ID #X13094828, KELLER WILLIAMS REALTY CENTRES. TRREB
- C$629,9002 bd1 ba-- sqft57 Suffolk St W #408, Guelph, ON N1H 2J1For SaleMLS ID #X13430432, Keller Williams Home Group Realty. TRREB
