An extraordinary opportunity to own a truly iconic residence in one of Guelph's distinctive heritage conversions. This architecturally stunning condo townhouse, masterfully transformed from a historic church, offers over 2,500 square feet of exceptional living space where timeless character meets sophisticated urban living. From the moment you enter, you are greeted by breathtaking cathedral ceilings, soaring above the living spaces and framed by magnificent exposed original beams that pay tribute to the building's remarkable history. Multiple windows flood the home with natural light, illuminating rich hardwood floors and creating an atmosphere of warmth, elegance, and grandeur. Designed for both refined entertaining and everyday comfort, the thoughtful floor plan features two spacious bedrooms, beautifully appointed living areas, and an abundance of versatile space to accommodate your lifestyle. Every detail reflects a rare blend of architectural significance and modern luxury. Outside is a charming private terrace-an intimate retreat perfect for morning coffee, evening cocktails, or quiet moments. Ideally situated just steps from Guelph's finest restaurants, shopping, cafés, and cultural attractions, this coveted location offers the very best of urban convenience. Rich in history, unparalleled in character, and impossible to replicate, this remarkable residence presents a rare chance to own a piece of Guelph's architectural legacy while enjoying an elevated lifestyle in the heart of the city.
For sale
C$839,900
12 Glasgow St S #4, Guelph, ON N1H 4T5
2beds
3baths
Townhouse
Built in ----
-- sqft lot
$-- Zestimate®
C$--/sqft
C$776/mo HOA
What's special
Breathtaking cathedral ceilingsMagnificent exposed original beamsRich hardwood floorsThoughtful floor planTwo spacious bedroomsAbundance of versatile spaceCharming private terrace
- 47 days |
- 9 |
- 0 |
Zillow last checked:
Listing updated:
Listed by:
Coldwell Banker Neumann Real Estate
Source: TRREB,MLS®#: X13461280 Originating MLS®#: One Point Association of REALTORS
Originating MLS®#: One Point Association of REALTORSFacts & features
Interior
Bedrooms & bathrooms
- Bedrooms: 2
- Bathrooms: 3
Primary bedroom
- Level: Second
- Dimensions: 7.51 x 3.72
Bedroom
- Level: Basement
- Dimensions: 3.32 x 4.83
Bathroom
- Level: Basement
- Dimensions: 2.78 x 2.32
Bathroom
- Level: Main
- Dimensions: 1.9 x 1.75
Bathroom
- Level: Second
- Dimensions: 2.68 x 2.49
Dining room
- Level: Main
- Dimensions: 3.43 x 3.4
Kitchen
- Level: Main
- Dimensions: 4.05 x 3.4
Living room
- Level: Main
- Dimensions: 7.47 x 4.13
Office
- Level: Second
- Dimensions: 3 x 2.6
Recreation
- Level: Basement
- Dimensions: 7.24 x 5.9
Utility room
- Level: Basement
- Dimensions: 3.14 x 1.86
Heating
- Forced Air, Gas
Cooling
- Central Air
Appliances
- Included: Water Softener
- Laundry: In Basement
Features
- Basement: Finished
- Has fireplace: Yes
- Fireplace features: Living Room
Interior area
- Living area range: 1800-1999 null
Video & virtual tour
Property
Parking
- Total spaces: 1
Features
- Stories: 2
- Patio & porch: Patio
- Exterior features: Terrace Balcony
Lot
- Features: Public Transit
Details
- Parcel number: 718310027
Construction
Type & style
- Home type: Townhouse
- Property subtype: Townhouse
Materials
- Stucco (Plaster)
Community & HOA
HOA
- Services included: Common Elements Included, Parking Included, Building Insurance Included
- HOA fee: C$776 monthly
- HOA name: WSCP
Location
- Region: Guelph
Financial & listing details
- Annual tax amount: C$6,611
- Date on market: 6/18/2026
C
Coldwell Banker Neumann Real Estate
By pressing Contact Agent, you agree that the real estate professional identified above may call/text you about your search, which may involve use of automated means and pre-recorded/artificial voices. You don't need to consent as a condition of buying any property, goods, or services. Message/data rates may apply. You also agree to our Terms of Use. Zillow does not endorse any real estate professionals. We may share information about your recent and future site activity with your agent to help them understand what you're looking for in a home.
Price history
Price history is unavailable.
Public tax history
Tax history is unavailable.
Climate risks
Neighborhood: N1H
Nearby schools
GreatSchools rating
No schools nearby
We couldn't find any schools near this home.
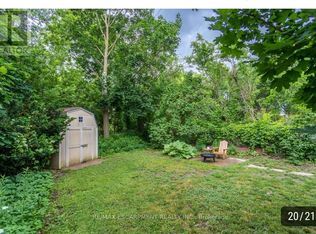
- C$--3 bd1 ba960 sqft1 Glasgow St S, Guelph, ON N1H4T4Off Market
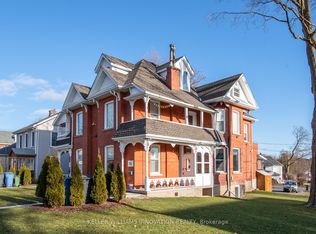
- C$3,6004 bd2 ba-- sqft70 Waterloo Ave #B, Guelph, ON N1H3H5For Rent
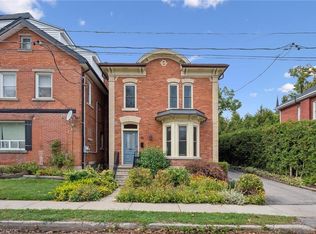
- C$885,0004 bd2 ba1.9k sqft59 Kent St, Guelph, ON N1H3B7Sold
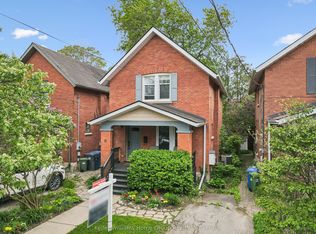
- C$749,9003 bd2 ba-- sqft16 Glasgow St N, Guelph, ON N1H4V4For Sale
- C$624,9002 bd1 ba-- sqft61 Essex St, Guelph, ON N1H3K9For Sale
- C$---- bd-- ba-- sqft73 Northumberland St, Guelph, ON N1H3A7Off Market
- C$--6 bd2 ba-- sqft18 Dublin St N, Guelph, ON N1H4M7Off Market
- C$649,0003 bd1 ba1k sqft78 Essex St, Guelph, ON N1H3L1Sold
Similar homes
- C$819,9903 bd3 ba-- sqft245 Elmira Rd S, Guelph, ON N1K 1R1For Sale
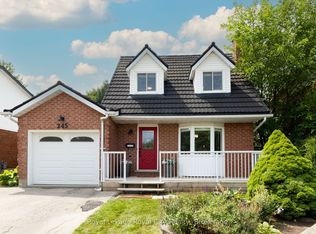 MLS ID #X13632944, Royal LePage Royal City Realty. TRREB
 - C$799,9002 bd2 ba-- sqft165 Terraview Cres #17, Guelph, ON N1G 5G8For Sale
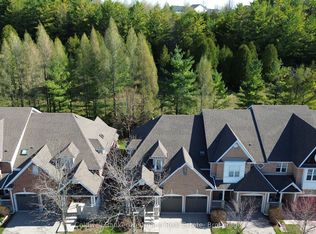 MLS ID #X13585092, Coldwell Banker Neumann Real Estate. TRREB
 - C$899,9004 bd4 ba-- sqft8 Pickwick Pl, Guelph, ON N1H 7V8For Sale
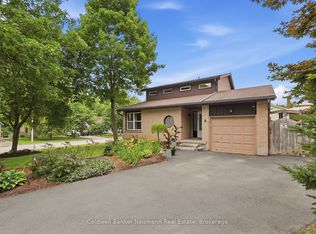 MLS ID #X13613420, Coldwell Banker Neumann Real Estate. TRREB
 - C$780,0003 bd3 ba-- sqft56 Skinner Dr, Guelph, ON N1E 0E7For Sale
 MLS ID #X13581856, REMAX YOUR COMMUNITY REALTY. TRREB
 - C$998,9003 bd3 ba-- sqft12 Fairway Ln, Guelph, ON N1E 7A9For SaleMLS ID #X13611526, ROYAL LEPAGE MEADOWTOWNE REALTY. TRREB
- C$799,9993 bd4 ba-- sqft21 Marilyn Dr, Guelph, ON N1H 1G9For SaleMLS ID #X12911172, Royal LePage Royal City Realty. TRREB
- C$649,9004 bd3 ba-- sqft77 Beechwood Ave, Guelph, ON N1H 0B6For SaleMLS ID #X13232348, Keller Williams Home Group Realty. TRREB
- C$670,0002 bd3 ba-- sqft106 Woodlawn Rd E #4, Guelph, ON N1E 1B7For SaleMLS ID #X13515558, Keller Williams Home Group Realty. TRREB
- C$699,9002 bd2 ba-- sqftRiver Mill, Guelph, ON N1H 0B5For SaleMLS ID #X13468408, Keller Williams Home Group Realty. TRREB
- C$770,0003 bd2 ba-- sqft23 Hastings Blvd, Guelph, ON N1E 4G3For SaleMLS ID #X13527934, Keller Williams Home Group Realty. TRREB
- C$949,9005 bd5 ba-- sqft60 Arkell Rd #63, Guelph, ON N1L 0N7For SaleMLS ID #X13455854, REMAX YOUR COMMUNITY REALTY. TRREB
- C$784,9003 bd2 ba-- sqft44 Inverness Dr, Guelph, ON N1E 6K3For SaleMLS ID #X13535394, Century 21 Heritage House Ltd. TRREB
- C$610,0003 bd2 ba-- sqft99 Emma St, Guelph, ON N1E 1V1For SaleMLS ID #X13625888, Coldwell Banker Neumann Real Estate. TRREB
- C$899,0004 bd3 ba-- sqft106 Woodborough Rd, Guelph, ON N1G 3K5For SaleMLS ID #X13504562, Coldwell Banker Neumann Real Estate. TRREB
- C$829,9003 bd4 ba-- sqft135 Broadoaks Dr, Cambridge, ON N1T 0A9For SaleMLS ID #X13635524, CORCORAN HORIZON REALTY. TRREB
- C$620,0003 bd3 ba-- sqftCranbrook Courtyards, Guelph, ON N1L 0H6For SaleMLS ID #X13456148, Coldwell Banker Neumann Real Estate. TRREB
- C$629,9002 bd1 ba-- sqft57 Suffolk St W #408, Guelph, ON N1H 2J1For SaleMLS ID #X13430432, Keller Williams Home Group Realty. TRREB
- C$589,0003 bd3 ba-- sqft941 Gordon St #49, Guelph, ON N1G 4R9For SaleMLS ID #X13513838, Coldwell Banker Neumann Real Estate. TRREB
- C$549,9003 bd2 ba-- sqft59 Wilsonview Ave, Guelph, ON N1G 2W5For SaleMLS ID #X13518286, Coldwell Banker Neumann Real Estate. TRREB
- C$617,0003 bd2 ba-- sqft39 Kay Cres #20, Guelph, ON N1L 0N5For SaleMLS ID #X13598136, ROYAL LEPAGE MEADOWTOWNE REALTY. TRREB
