DOWNTOWN LOFT- 4TH FLOOR BALCONY UNIT 1 BEDROOM+DEN: Welcome to 408-57 King Edward Place, a rare offering of a condo in one of Guelph's most recognizable historic buildings. Located in the heart of downtown, this 1+1 unit offers character, natural light, and walkable city living just steps to restaurants, parks, shops, and trails.The open concept layout features exposed brick, large wrap-around windows with southwest and northwest exposure, and a spacious living/dining area that's great for everyday living or entertaining. The second bedroom, currently used as an office/ den offers flexible space for a home office or reading room, while the large primary bedroom includes access to a private balcony with storage. There is also in unit laundry. The unit has one exclusive use parking space, as well as ample area street parking. This triple-brick building is known for its quiet atmosphere, solid construction, and friendly community. A rare opportunity to own a distinctive downtown condo with historic charm and modern comfort. Walkable to downtown Guelph, Exhibition Park and so much more!
For sale
C$629,900
57 Suffolk St W #408, Guelph, ON N1H 2J1
2beds
1baths
Apartment
Built in ----
-- sqft lot
$-- Zestimate®
C$--/sqft
C$540/mo HOA
What's special
Natural lightOpen concept layoutExposed brickIn unit laundryAmple area street parking
- 53 days |
- 8 |
- 0 |
Zillow last checked:
Listing updated:
Listed by:
Keller Williams Home Group Realty
Source: TRREB,MLS®#: X13430432 Originating MLS®#: One Point Association of REALTORS
Originating MLS®#: One Point Association of REALTORSFacts & features
Interior
Bedrooms & bathrooms
- Bedrooms: 2
- Bathrooms: 1
Primary bedroom
- Level: Main
- Dimensions: 21.3 x 12.4
Bedroom 2
- Level: Main
- Dimensions: 10.11 x 9.3
Bathroom
- Level: Main
- Dimensions: 2.3 x 2.9
Kitchen
- Level: Main
- Dimensions: 12.4 x 8.6
Living room
- Level: Main
- Dimensions: 24.3 x 18.1
Heating
- Forced Air, Gas
Cooling
- Central Air
Appliances
- Laundry: Ensuite
Features
- Flooring: Brick & Beam
- Basement: None
- Has fireplace: No
- Fireplace features: Living Room, Natural Gas
Interior area
- Living area range: 1000-1199 null
Property
Parking
- Total spaces: 1
- Parking features: Other
Features
- Exterior features: Enclosed Balcony
- Waterfront features: None
Lot
- Features: Hospital
Details
- Parcel number: 717810008
Construction
Type & style
- Home type: Apartment
- Architectural style: Other
- Property subtype: Apartment
- Attached to another structure: Yes
Materials
- Brick
- Roof: Asphalt Shingle
Community & HOA
HOA
- Amenities included: Visitor Parking
- Services included: Water Included, Parking Included
- HOA fee: C$540 monthly
- HOA name: Unknown
Location
- Region: Guelph
Financial & listing details
- Annual tax amount: C$4,588
- Date on market: 6/11/2026
Keller Williams Home Group Realty
Keller Williams Home Group Realty
By pressing Contact Agent, you agree that the real estate professional identified above may call/text you about your search, which may involve use of automated means and pre-recorded/artificial voices. You don't need to consent as a condition of buying any property, goods, or services. Message/data rates may apply. You also agree to our Terms of Use. Zillow does not endorse any real estate professionals. We may share information about your recent and future site activity with your agent to help them understand what you're looking for in a home.
Price history
Price history is unavailable.
Public tax history
Tax history is unavailable.
Climate risks
Neighborhood: Exhibition Park
Nearby schools
GreatSchools rating
No schools nearby
We couldn't find any schools near this home.
- C$520,0002 bd2 ba-- sqft57 Suffolk St W #101, Guelph, ON N1H2J1For Sale

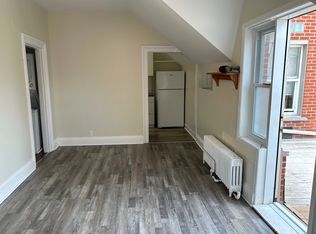
- C$--1 bd1 ba550 sqft36 Green St #B, Guelph, ON N1H2H1Off Market
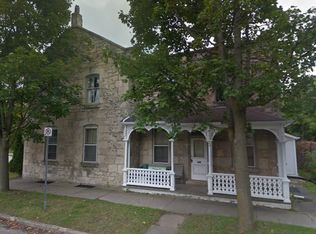
- C$--1 bd1 ba-- sqft2 Park Ave, Guelph, ON N1H4S5Off Market
- C$--1 bd1 ba700 sqft31 Green St, Guelph, ON N1H2H2Off Market

- C$749,9004 bd2 ba1.7k sqft25 Suffolk St W, Guelph, ON N1H2H9For Sale
- C$949,9025 bd5 ba-- sqft159 Glasgow St N, Guelph, ON N1H4W7For Sale
- C$---- bd-- ba-- sqft230 Dublin St N, Guelph, ON N1H4P3Off Market
- C$--1 bd1 ba-- sqft66 Liverpool St #1-BEDROOM, Guelph, ON N1H2L1Off Market
Similar homes
- C$610,0003 bd2 ba-- sqft99 Emma St, Guelph, ON N1E 1V1For Sale
 MLS ID #X13625888, Coldwell Banker Neumann Real Estate. TRREB
 - C$699,9002 bd2 ba-- sqftRiver Mill, Guelph, ON N1H 0B5For Sale
 MLS ID #X13468408, Keller Williams Home Group Realty. TRREB
 - C$689,9002 bd2 ba-- sqftCopper Club, Guelph, ON N1E 4T9For Sale
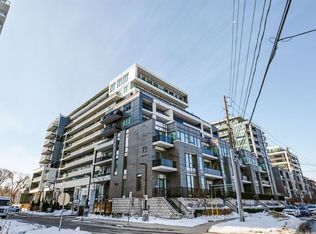 MLS ID #X12833722, Royal LePage Security Real Estate. TRREB
 - C$499,9002 bd2 ba-- sqft2 Colonial Dr #410, Guelph, ON N1L 0K8For Sale
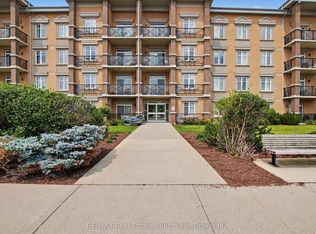 MLS ID #X13627372, RE/MAX Real Estate Centre Inc. TRREB
 - C$599,9002 bd2 ba-- sqft1077 Gordon St #242, Guelph, ON N1G 0E3For SaleMLS ID #X13464972, SUTTON GROUP - SUMMIT REALTY INC.. TRREB
- C$435,0002 bd2 ba-- sqft281 Bristol St #602, Guelph, ON N1H 8J3For SaleMLS ID #X13616686, RE/MAX REAL ESTATE CENTRE INC.. TRREB
- C$530,0002 bd2 ba-- sqft281 Bristol St #204, Guelph, ON N1H 8J3For SaleMLS ID #X13511194, Royal LePage Royal City Realty. TRREB
- C$649,9004 bd3 ba-- sqft77 Beechwood Ave, Guelph, ON N1H 0B6For SaleMLS ID #X13232348, Keller Williams Home Group Realty. TRREB
- C$670,0002 bd3 ba-- sqft106 Woodlawn Rd E #4, Guelph, ON N1E 1B7For SaleMLS ID #X13515558, Keller Williams Home Group Realty. TRREB
- C$345,0002 bd2 ba-- sqftLutheridge Seniors Residential Corporation, Guelph, ON N1H 8H2For SaleMLS ID #X13628152, LifeStyle International Realty Inc. TRREB
- C$355,0002 bd2 ba-- sqftLutheridge Seniors Residential Corporation, Guelph, ON N1H 8H2For SaleMLS ID #X13628146, LifeStyle International Realty Inc. TRREB
- C$699,9003 bd1 ba-- sqft56 Winston Cres, Guelph, ON N1E 2K2For SaleMLS ID #X13492332, Royal LePage Royal City Realty. TRREB
- C$615,0003 bd2 ba-- sqft92 Victoria Rd N, Guelph, ON N1E 5H2For SaleMLS ID #X13110516, Coldwell Banker Neumann Real Estate. TRREB
- C$700,0003 bd3 ba-- sqft67 Stevenson St S, Guelph, ON N1E 5N3For SaleMLS ID #X13596840, Keller Williams Home Group Realty. TRREB
- C$629,9003 bd3 ba-- sqft146 Downey Rd #28, Guelph, ON N1C 0A2For SaleMLS ID #X13029508, Coldwell Banker Neumann Real Estate. TRREB
- C$325,0002 bd1 ba-- sqft7 Ajax St #411, Guelph, ON N1H 2A9For SaleMLS ID #X13593862, Coldwell Banker Neumann Real Estate. TRREB
- C$479,9003 bd2 ba-- sqft23 Woodlawn Rd E #305, Guelph, ON N1H 7G6For SaleMLS ID #X13512704, Coldwell Banker Neumann Real Estate. TRREB
- C$729,8883 bd3 ba-- sqft44 Meyer Dr, Guelph, ON N1E 4H2For SaleMLS ID #X13487200, Keller Williams Home Group Realty. TRREB
- C$375,0003 bd2 ba-- sqft105 Bagot St #202, Guelph, ON N1H 8H4For SaleMLS ID #X13589516, RE/MAX REAL ESTATE CENTRE INC.. TRREB
- C$449,9003 bd2 ba-- sqft23 Woodlawn Rd E #205, Guelph, ON N1H 7G6For SaleMLS ID #X13493470, Coldwell Banker Neumann Real Estate. TRREB
