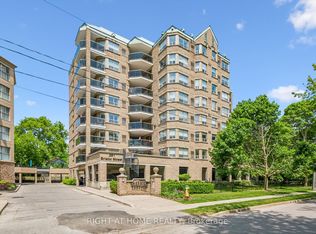
Attention downsizers and right-sizers! Welcome to Parkview Terrace at 204-281 Bristol Street, a highly desirable, quiet boutique condominium offering the space and comfort of a detached bungalow without the maintenance. This rare 2nd floor suite features 2 generous bedrooms, 2 bathrooms, and a separate private den that is perfect for a home office, hobby room, or guest space. Enjoy a bright living-dining area with premium updated flooring, fresh neutral paint, and an abundance of natural light. Step out onto an exceptionally rare, oversized private terrace, offering a massive outdoor living space for container gardening or dining al fresco. The primary retreat features a large closet and a private ensuite bath. This safe, adult-oriented community features incredible amenities, including secure covered parking, a fitness centre with a sauna, and a beautifully refreshed party room with a full kitchen for hosting large family gatherings. Unbeatable location tucked away near the Speed River walking trails, Riverside Park, and local amenities, while maintaining excellent, stress-free access to Highway 6 and the 401. A perfect transition for your next chapter!
For sale
C$530,000
281 Bristol St #204, Guelph, ON N1H 8J3
2beds
2baths
Apartment
Built in ----
-- sqft lot
$-- Zestimate®
C$--/sqft
C$1,213/mo HOA
What's special
Bright living-dining areaPremium updated flooringFresh neutral paintAbundance of natural light
- 27 days |
- 6 |
- 0 |
Zillow last checked:
Listing updated:
Listed by:
Royal LePage Royal City Realty
Source: TRREB,MLS®#: X13511194 Originating MLS®#: One Point Association of REALTORS
Originating MLS®#: One Point Association of REALTORSFacts & features
Interior
Bedrooms & bathrooms
- Bedrooms: 2
- Bathrooms: 2
Primary bedroom
- Level: Main
- Dimensions: 3.22 x 4.67
Bedroom
- Level: Main
- Dimensions: 3.38 x 3.11
Bathroom
- Level: Main
- Dimensions: 2.74 x 2.55
Bathroom
- Level: Main
- Dimensions: 1.43 x 2.24
Breakfast
- Level: Main
- Dimensions: 2.1 x 3.96
Dining room
- Level: Main
- Dimensions: 3.26 x 3.12
Kitchen
- Level: Main
- Dimensions: 2.67 x 3.9
Living room
- Level: Main
- Dimensions: 3.89 x 4.01
Office
- Level: Main
- Dimensions: 2.29 x 3.99
Utility room
- Level: Main
- Dimensions: 1.45 x 1.92
Heating
- Forced Air, Gas
Cooling
- Central Air
Appliances
- Laundry: In-Suite Laundry
Features
- Primary Bedroom - Main Floor, Separate Heating Controls
- Basement: None
- Has fireplace: No
Interior area
- Living area range: 1400-1599 null
Video & virtual tour
Property
Parking
- Total spaces: 1
- Parking features: Covered
Features
- Stories: 1
- Exterior features: Terrace Balcony
Details
- Parcel number: 717720003
- Other equipment: Intercom
Construction
Type & style
- Home type: Apartment
- Property subtype: Apartment
Materials
- Brick
Community & HOA
HOA
- Services included: Common Elements Included, Water Included
- HOA fee: C$1,213 monthly
- HOA name: WSCC
Location
- Region: Guelph
Financial & listing details
- Tax assessed value: C$266,000
- Annual tax amount: C$3,718
- Date on market: 7/2/2026
Royal LePage Royal City Realty
Royal LePage Royal City Realty
By pressing Contact Agent, you agree that the real estate professional identified above may call/text you about your search, which may involve use of automated means and pre-recorded/artificial voices. You don't need to consent as a condition of buying any property, goods, or services. Message/data rates may apply. You also agree to our Terms of Use. Zillow does not endorse any real estate professionals. We may share information about your recent and future site activity with your agent to help them understand what you're looking for in a home.
Price history
Price history is unavailable.
Public tax history
Tax history is unavailable.
Climate risks
Neighborhood: The Junction
Nearby schools
GreatSchools rating
No schools nearby
We couldn't find any schools near this home.
- C$629,9002 bd3 ba-- sqft281 Bristol St #804, Guelph, ON N1H8J3For Sale
- C$435,0002 bd2 ba-- sqft281 Bristol St #602, Guelph, ON N1H8J3For Sale

- C$439,0002 bd2 ba-- sqft281 Bristol St #701, Guelph, ON N1H8J3For Sale

- C$312,0002 bd2 ba1.3k sqft281 Bristol St #404, Guelph, ON N1H8J3Sold
- C$--2 bd1 ba-- sqft283 Bristol St #73CD02471, Guelph, ON N1H3M5Off Market
- C$--1 bd1 ba-- sqft283 Bristol St #4C83CD750, Guelph, ON N1H3M5Off Market
- C$--1 bd1 ba-- sqft283 Bristol St #156061, Guelph, ON N1H3M5Off Market
- C$--2 bd1 ba-- sqft283 Bristol St #71067, Guelph, ON N1H3M5Off Market
Similar homes
- C$509,0003 bd2 ba-- sqft383 Edinburgh Rd S #30, Guelph, ON N1G 2K7For Sale
 MLS ID #X13575504, Royal LePage Royal City Realty. TRREB
 - C$499,0003 bd2 ba-- sqft201 Silvercreek Pkwy N Unit 15, Guelph, ON N1H 3T4For Sale
 MLS ID #X13595700, Century 21 Heritage House Ltd. TRREB
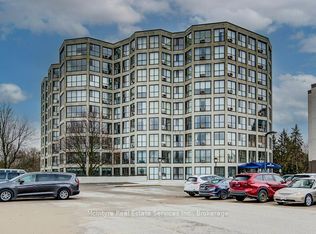
 - C$429,9002 bd1 ba-- sqft24 Marilyn Dr #704, Guelph, ON N1H 8E9For Sale
 MLS ID #X13567266, McIntyre Real Estate Services Inc.. TRREB

 - C$499,0003 bd2 ba-- sqft23 Woodlawn Rd E #702, Guelph, ON N1H 7G6For Sale
 MLS ID #X12675892, Keller Williams Home Group Realty. TRREB
 - C$549,9003 bd2 ba-- sqft59 Wilsonview Ave, Guelph, ON N1G 2W5For SaleMLS ID #X13518286, Coldwell Banker Neumann Real Estate. TRREB
- C$529,9003 bd2 ba-- sqft35 Mountford Dr #9, Guelph, ON N1E 0G6For SaleMLS ID #X13209318, CENTURY 21 PEOPLE`S CHOICE REALTY INC.. TRREB
- C$449,9003 bd2 ba-- sqft23 Woodlawn Rd E #205, Guelph, ON N1H 7G6For SaleMLS ID #X13493470, Coldwell Banker Neumann Real Estate. TRREB
- C$549,0003 bd2 ba-- sqft43 Goodwin Dr #212, Guelph, ON N1L 0E8For SaleMLS ID #X13480426, Century 21 Heritage House Ltd. TRREB
- C$485,0003 bd2 ba-- sqft31 Greengate Rd #239, Guelph, ON N1H 6R3For SaleMLS ID #X13587720, HomeLife Power Realty Inc. TRREB
- C$629,9002 bd1 ba-- sqft57 Suffolk St W #408, Guelph, ON N1H 2J1For SaleMLS ID #X13430432, Keller Williams Home Group Realty. TRREB
- C$499,9002 bd1 ba-- sqft41 Rhonda Rd #11, Guelph, ON N1H 6H1For SaleMLS ID #X13035652, Royal LePage Royal City Realty. TRREB
- C$325,0002 bd1 ba-- sqft7 Ajax St #411, Guelph, ON N1H 2A9For SaleMLS ID #X13593862, Coldwell Banker Neumann Real Estate. TRREB
- C$499,9003 bd1 ba-- sqft2 Worton Ave #2, Guelph, ON N1H 7C5For SaleMLS ID #X13249126, Coldwell Banker Neumann Real Estate. TRREB
- C$579,9003 bd2 ba-- sqft66 Rodgers Rd #37, Guelph, ON N1G 4Y5For SaleMLS ID #X13566646, Royal LePage Royal City Realty. TRREB
- C$415,0003 bd2 ba-- sqftParkview East, Guelph, ON N1H 7J6For SaleMLS ID #X13156854, Royal LePage Royal City Realty. TRREB
- C$489,0002 bd2 ba-- sqft824 Woolwich St #162, Guelph, ON N1H 3W8For SaleMLS ID #X12980960, Royal LePage Royal City Realty. TRREB
- C$419,0003 bd2 ba-- sqft22 Marilyn Dr #408, Guelph, ON N1H 7T1For SaleMLS ID #X13436826, Keller Williams Home Group Realty. TRREB
- C$310,5001 bd1 ba-- sqftSILVERBROOK CONDOMINIUMS, Guelph, ON N1H 7Y3For SaleMLS ID #X13507706, Royal LePage Royal City Realty. TRREB
- C$469,9003 bd1 ba-- sqft40 Silvercreek Pkwy N #30, Guelph, ON N1H 7X5For SaleMLS ID #X13048710, Royal LePage Royal City Realty. TRREB
- C$699,9002 bd2 ba-- sqftRiver Mill, Guelph, ON N1H 0B5For SaleMLS ID #X13468408, Keller Williams Home Group Realty. TRREB
