You will love the location of 383 Edinburgh Road South Unit 30! This townhouse was built in 1976, tucked away in the highly desirable and professionally managed Edinburgh Place Condos. It is under the apron of mature trees and in move-in-ready condition. Whether you are looking to take your first step as a first-time home buyer, as a downsizing without compromising on quality, or looking to add to your investment portfolio, this home delivers exceptional value in one of Guelph's most connected neighborhoods. The main floor is bright, open, and built for both lazy Sundays and effortless entertaining. The updated kitchen is a home chef's dream, featuring sleek modern cabinetry under counter lighting, durable granite countertops, and a premium stainless steel appliance package. It flows seamlessly into the main living and dining spaces. Upstairs boasts three generously sized, sunlit bedrooms and a stylishly refreshed 3-piece bathroom. It offers total flexibility to accommodate a growing family, roommates, or a dedicated work-from-home setup . A clean, blank canvas waiting for your personal touch. It features a dedicated laundry area and massive storage potential, or it can be finished to perfectly match your lifestyle needs. Step through the living room walkout into your own private, fully fenced, and landscaped backyard. It is the ultimate backdrop for morning coffees, summer BBQs, or just unwinding after a long day. Forget the weekend chore list. The professionally managed corporation handles the heavy lifting so you don't have to. Your monthly condo fees covers parking, water, cable, and exterior maintenance. Enjoy ultimate energy efficiency and peace of mind with a newer roof, updated insulation, and newer windows and doors. You are minutes away from everything Guelph has to offer, The University of Guelph, Stone Road Mall & premier shopping, local parks, walking trails, and transit routes. This is a smart, stylish move in the heart of the city.
For sale
C$509,000
383 Edinburgh Rd S #30, Guelph, ON N1G 2K7
3beds
2baths
Townhouse
Built in ----
-- sqft lot
$-- Zestimate®
C$--/sqft
C$596/mo HOA
What's special
Updated kitchenSleek modern cabinetryUnder counter lightingDurable granite countertopsDedicated laundry areaMassive storage potentialNewer roof
- 7 hours |
- 4 |
- 0 |
Zillow last checked:
Listing updated:
Listed by:
Royal LePage Royal City Realty
Source: TRREB,MLS®#: X13575504 Originating MLS®#: One Point Association of REALTORS
Originating MLS®#: One Point Association of REALTORSFacts & features
Interior
Bedrooms & bathrooms
- Bedrooms: 3
- Bathrooms: 2
Primary bedroom
- Level: Upper
- Dimensions: 4.5 x 2.97
Bedroom 2
- Level: Upper
- Dimensions: 3.27 x 2.56
Bedroom 3
- Level: Upper
- Dimensions: 3.31 x 2.59
Bathroom
- Level: Upper
- Dimensions: 2.52 x 2.43
Bathroom
- Level: Main
- Dimensions: 1.38 x 1.31
Dining room
- Level: Main
- Dimensions: 3.54 x 2.01
Kitchen
- Level: Main
- Dimensions: 3.47 x 2.4
Laundry
- Level: Lower
- Dimensions: 2.77 x 2.15
Living room
- Level: Main
- Dimensions: 5.26 x 3.04
Recreation
- Level: Lower
- Dimensions: 8.72 x 5.3
Utility room
- Level: Lower
- Dimensions: 2.45 x 1.73
Heating
- Forced Air, Gas
Cooling
- Central Air
Appliances
- Included: Water Softener, Water Heater
- Laundry: In Basement
Features
- Flooring: Carpet Free
- Basement: Unfinished
- Has fireplace: No
Interior area
- Living area range: 1000-1199 null
Video & virtual tour
Property
Parking
- Total spaces: 1
Features
- Stories: 2
Details
- Parcel number: 717190029
Construction
Type & style
- Home type: Townhouse
- Property subtype: Townhouse
Materials
- Brick, Concrete
Community & HOA
HOA
- Amenities included: Visitor Parking
- Services included: Water Included, Cable TV Included, Parking Included, Common Elements Included, Building Insurance Included
- HOA fee: C$596 monthly
- HOA name: WSCC
Location
- Region: Guelph
Financial & listing details
- Annual tax amount: C$3,526
- Date on market: 7/17/2026
Royal LePage Royal City Realty
Royal LePage Royal City Realty
By pressing Contact Agent, you agree that the real estate professional identified above may call/text you about your search, which may involve use of automated means and pre-recorded/artificial voices. You don't need to consent as a condition of buying any property, goods, or services. Message/data rates may apply. You also agree to our Terms of Use. Zillow does not endorse any real estate professionals. We may share information about your recent and future site activity with your agent to help them understand what you're looking for in a home.
Price history
Price history is unavailable.
Public tax history
Tax history is unavailable.
Climate risks
Neighborhood: N1G
Nearby schools
GreatSchools rating
No schools nearby
We couldn't find any schools near this home.
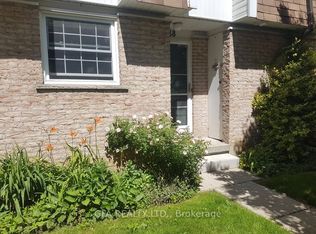
- C$529,0003 bd2 ba-- sqft383 Edinburgh Rd S #38, Guelph, ON N1G2K7For Sale
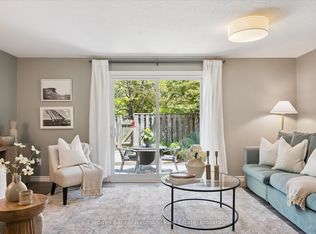
- C$519,9003 bd2 ba-- sqft383 Edinburgh Rd S #24, Guelph, ON N1G2K7For Sale
- C$--2 bd1 ba890 sqft381 Edinburgh Rd S #893E6A859, Guelph, ON N1G3J7Off Market

- C$---- bd1 ba392 sqft381 Edinburgh Rd S #7B48BC9FA, Guelph, ON N1G3J7Off Market
- C$---- bd1 ba392 sqft381 Edinburgh Rd S #1019196, Guelph, ON N1G3J7Off Market
- C$--2 bd1 ba890 sqft381 Edinburgh Rd S #1019197, Guelph, ON N1G3J7Off Market
- C$--1 bd1 ba730 sqft381 Edinburgh Rd S #1032764, Guelph, ON N1G3J7Off Market
- C$--2 bd1 ba890 sqft381 Edinburgh Rd S #1449752, Guelph, ON N1G3J7Off Market
Similar homes
- C$519,9003 bd2 ba-- sqft383 Edinburgh Rd S #24, Guelph, ON N1G 2K7For SaleMLS ID #X13239768, Coldwell Banker Neumann Real Estate. TRREB
- C$549,9003 bd2 ba-- sqft59 Wilsonview Ave, Guelph, ON N1G 2W5For Sale
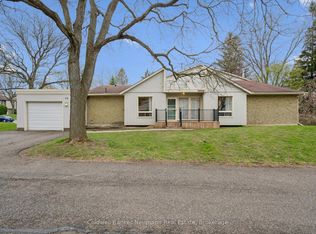 MLS ID #X13518286, Coldwell Banker Neumann Real Estate. TRREB
 - C$529,0004 bd3 ba-- sqft302 College Ave W #21, Guelph, ON N1G 4T6For Sale
 MLS ID #X13531210, ROYAL LEPAGE CERTIFIED REALTY. TRREB
 - C$499,9003 bd2 ba-- sqft453 Victoria Rd N #A6, Guelph, ON N1E 5J9For Sale
 MLS ID #X13541484, Coldwell Banker Neumann Real Estate. TRREB
 - C$490,0003 bd1 ba-- sqft120 Country Club Dr #73, Guelph, ON N1E 3K7For SaleMLS ID #X13552426, GET HOME REALTY INC.. TRREB
- C$538,9004 bd2 ba-- sqft427 Victoria Rd N #C-22, Guelph, ON N1E 5J9For SaleMLS ID #X13526446, Coldwell Banker Neumann Real Estate. TRREB
- C$499,9003 bd1 ba-- sqft2 Worton Ave #2, Guelph, ON N1H 7C5For SaleMLS ID #X13249126, Coldwell Banker Neumann Real Estate. TRREB
- C$749,9003 bd2 ba-- sqft28 Chartwell Cres, Guelph, ON N1G 2T7For SaleMLS ID #X13566222, Coldwell Banker Neumann Real Estate. TRREB
- C$529,9003 bd2 ba-- sqft35 Mountford Dr #9, Guelph, ON N1E 0G6For SaleMLS ID #X13209318, CENTURY 21 PEOPLE`S CHOICE REALTY INC.. TRREB
- C$499,0004 bd3 ba-- sqft49 Rhonda Rd #119, Guelph, ON N1H 7A4For SaleMLS ID #X13156860, Keller Williams Home Group Realty. TRREB
- C$485,0003 bd2 ba-- sqft31 Greengate Rd #239, Guelph, ON N1H 6R3For SaleMLS ID #X12969118, HomeLife Power Realty Inc. TRREB
- C$589,0003 bd3 ba-- sqft941 Gordon St #49, Guelph, ON N1G 4R9For SaleMLS ID #X13513838, Coldwell Banker Neumann Real Estate. TRREB
- C$749,9993 bd4 ba1.5k sqft43 Kearney St, Guelph, ON N1E 7B9For SaleMLS ID #40847512, Andra Arnold, Salesperson, Royal LePage Royal City Realty. ITSO
- C$499,9503 bd2 ba-- sqft23 Woodlawn Rd E #205, Guelph, ON N1H 7G6For SaleMLS ID #X13493470, Coldwell Banker Neumann Real Estate. TRREB
- C$469,9003 bd1 ba-- sqft40 Silvercreek Pkwy N #30, Guelph, ON N1H 7X5For SaleMLS ID #X13048710, Royal LePage Royal City Realty. TRREB
- C$574,9003 bd3 ba-- sqft30 Imperial Rd S #26, Guelph, ON N1K 1Y5For SaleMLS ID #X13249576, Coldwell Banker Neumann Real Estate. TRREB
- C$530,0002 bd2 ba-- sqft281 Bristol St #204, Guelph, ON N1H 8J3For SaleMLS ID #X13511194, Royal LePage Royal City Realty. TRREB
- C$599,0003 bd4 ba-- sqft210 Dawn Ave #35, Guelph, ON N1G 5L5For SaleMLS ID #X13516008, CENTURY 21 PROPERTY ZONE REALTY INC.. TRREB
- C$455,0003 bd1 ba-- sqft120 Country Club Dr #50, Guelph, ON N1E 3K7For SaleMLS ID #X13463790, Century 21 Heritage House Ltd. TRREB
- C$429,9002 bd1 ba-- sqft24 Marilyn Dr #704, Guelph, ON N1H 8E9For SaleMLS ID #X13567266, McIntyre Real Estate Services Inc.. TRREB
