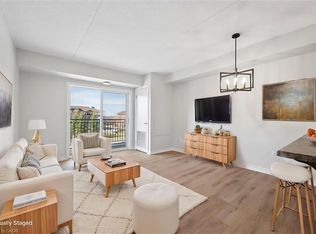
Client RemarksWelcome to your new home in the heart of Guelph's southern area! Nestled in a vibrant community, this exquisite 3-bedroom, 2-bathroom condo apartment with 2 parking spots!!! This home offers the perfect blend of comfort, style, and convenience. Upon entering, you'll be captivated by the spacious and luminous living space, designed to accommodate both relaxation and entertainment. The open-concept layout seamlessly integrates the living room, dining area, and kitchen, fostering an inviting atmosphere for gatherings and everyday living. Offering stainless steel appliances, granite counters, gleaming hardwood throughout, new washer and dryer and newer kitchen, it is move in ready! Situated in the sought-after southern area of Guelph, this condo offers unparalleled convenience. Nearby parks, schools, shopping centers, and dining establishments ensure that everything you need is just moments away. Plus, with easy access to major highways, commuting to neighboring cities is a breeze. Whether you're a first-time homebuyer, downsizing, or seeking an investment property, this condo apartment ticks all the boxes. Experience the pinnacle of luxury living in Guelph's vibrant southern area schedule your showing today and make this your new home sweet home!
For sale
C$549,000
43 Goodwin Dr #212, Guelph, ON N1L 0E8
3beds
2baths
Apartment
Built in ----
-- sqft lot
$-- Zestimate®
C$--/sqft
C$492/mo HOA
What's special
Open-concept layoutStainless steel appliancesGranite countersGleaming hardwood throughoutNew washer and dryerNewer kitchen
- 36 days |
- 6 |
- 2 |
Zillow last checked:
Listing updated:
Listed by:
Century 21 Heritage House Ltd
Source: TRREB,MLS®#: X13480426 Originating MLS®#: One Point Association of REALTORS
Originating MLS®#: One Point Association of REALTORSFacts & features
Interior
Bedrooms & bathrooms
- Bedrooms: 3
- Bathrooms: 2
Primary bedroom
- Level: Main
- Dimensions: 4.72 x 3
Bedroom 2
- Level: Main
- Dimensions: 3.56 x 2.67
Bedroom 3
- Level: Main
- Dimensions: 3.51 x 1
Bathroom
- Level: Main
- Dimensions: 2.6 x 1.42
Other
- Level: Main
- Dimensions: 2.6 x 1.65
Dining room
- Level: Main
- Dimensions: 2.74 x 2.74
Kitchen
- Level: Main
- Dimensions: 2.74 x 2.74
Living room
- Level: Main
- Dimensions: 5.03 x 4.27
Heating
- Forced Air, Electric
Cooling
- Central Air
Appliances
- Included: Water Heater, Water Softener
- Laundry: In-Suite Laundry
Features
- Basement: None
- Has fireplace: No
Interior area
- Living area range: 1000-1199 null
Property
Parking
- Total spaces: 2
- Parking features: Surface
Features
- Exterior features: Open Balcony
Details
- Parcel number: 718570409
Construction
Type & style
- Home type: Apartment
- Property subtype: Apartment
Materials
- Brick
Community & HOA
HOA
- Services included: Building Insurance Included, Common Elements Included
- HOA fee: C$492 monthly
- HOA name: WSC
Location
- Region: Guelph
Financial & listing details
- Annual tax amount: C$3,731
- Date on market: 6/23/2026
Century 21 Heritage House Ltd
Century 21 Heritage House Ltd
By pressing Contact Agent, you agree that the real estate professional identified above may call/text you about your search, which may involve use of automated means and pre-recorded/artificial voices. You don't need to consent as a condition of buying any property, goods, or services. Message/data rates may apply. You also agree to our Terms of Use. Zillow does not endorse any real estate professionals. We may share information about your recent and future site activity with your agent to help them understand what you're looking for in a home.
Price history
Price history is unavailable.
Public tax history
Tax history is unavailable.
Climate risks
Neighborhood: N1L
Nearby schools
GreatSchools rating
No schools nearby
We couldn't find any schools near this home.
- C$---- bd-- ba-- sqft43 Goodwin Dr #201, Guelph, ON N1L0E8Off Market
- C$415,0002 bd1 ba852 sqft43 Goodwin Dr #302C, Guelph, ON N1L0E8Sold
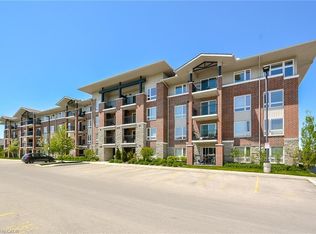
- C$390,0001 bd1 ba668 sqft39 Goodwin Dr #109, Guelph, ON N1L0E5Sold
- C$439,9002 bd1 ba865 sqft41 Goodwin Dr #202, Guelph, ON N1L0E7New Construction

- C$--2 bd1 ba-- sqft45 Goodwin Dr #305, Guelph, ON N1L0E9Off Market
- C$474,9003 bd2 ba-- sqft45 Goodwin Dr #311, Guelph, ON N1L0E9For Sale
- C$399,0001 bd1 ba-- sqft37 Goodwin Dr #404, Guelph, ON N1L0E6For Sale
- C$--2 bd1 ba850 sqft39 Goodwin Dr #402, Guelph, ON N1L0E5Off Market
Similar homes
- C$617,0003 bd2 ba-- sqft39 Kay Cres #20, Guelph, ON N1L 0N5For Sale
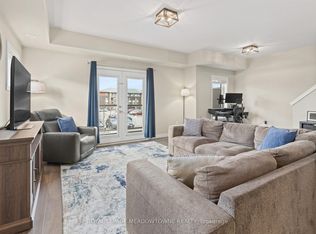 MLS ID #X13598136, ROYAL LEPAGE MEADOWTOWNE REALTY. TRREB
 - C$459,9003 bd1 ba-- sqft60 Lynnmore St #313, Guelph, ON N1L 0J8For Sale
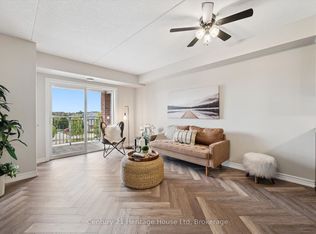 MLS ID #X13598884, Century 21 Heritage House Ltd. TRREB
 - C$620,0003 bd3 ba-- sqftCranbrook Courtyards, Guelph, ON N1L 0H6For Sale
 MLS ID #X13456148, Coldwell Banker Neumann Real Estate. TRREB
 - C$549,9003 bd2 ba-- sqft59 Wilsonview Ave, Guelph, ON N1G 2W5For Sale
 MLS ID #X13518286, Coldwell Banker Neumann Real Estate. TRREB
 - C$599,9002 bd2 ba-- sqft1077 Gordon St #242, Guelph, ON N1G 0E3For SaleMLS ID #X13464972, SUTTON GROUP - SUMMIT REALTY INC.. TRREB
- C$530,0002 bd2 ba-- sqft281 Bristol St #204, Guelph, ON N1H 8J3For SaleMLS ID #X13511194, Royal LePage Royal City Realty. TRREB
- C$524,9002 bd2 ba-- sqft60 Wyndham St S #207, Guelph, ON N1E 7H7For SaleMLS ID #X13464640, M1 Real Estate Brokerage Ltd. TRREB
- C$675,0004 bd3 ba-- sqft151 Clairfields Dr E #23, Guelph, ON N1L 1P5For SaleMLS ID #X13289494, Keller Williams Home Group Realty. TRREB
- C$390,0002 bd1 ba-- sqft67 Kingsbury Sq #403, Guelph, ON N1L 0L3For SaleMLS ID #X13593632, CENTURY 21 B.J. ROTH REALTY LTD., BROKERAGE. TRREB
- C$519,9003 bd2 ba-- sqft383 Edinburgh Rd S #24, Guelph, ON N1G 2K7For SaleMLS ID #X13239768, Coldwell Banker Neumann Real Estate. TRREB
- C$690,0004 bd3 ba-- sqft151 Clairfields Dr E #55, Guelph, ON N1L 1P5For SaleMLS ID #X13227686, HOMELIFE/MIRACLE REALTY LTD. TRREB
- C$499,0003 bd2 ba-- sqft201 Silvercreek Pkwy N Unit 15, Guelph, ON N1H 3T4For SaleMLS ID #X13595700, Century 21 Heritage House Ltd. TRREB
- C$659,9993 bd3 ba-- sqft35 Oldfield Dr, Guelph, ON N1L 0K2For SaleMLS ID #X13101720, CENTURY 21 LEGACY LTD.. TRREB
- C$574,9003 bd3 ba-- sqft30 Imperial Rd S #26, Guelph, ON N1K 1Y5For SaleMLS ID #X13249576, Coldwell Banker Neumann Real Estate. TRREB
- C$529,9003 bd2 ba-- sqft35 Mountford Dr #9, Guelph, ON N1E 0G6For SaleMLS ID #X13209318, CENTURY 21 PEOPLE`S CHOICE REALTY INC.. TRREB
- C$485,0003 bd2 ba-- sqft31 Greengate Rd #239, Guelph, ON N1H 6R3For SaleMLS ID #X13587720, HomeLife Power Realty Inc. TRREB
- C$499,0003 bd2 ba-- sqft23 Woodlawn Rd E #702, Guelph, ON N1H 7G6For SaleMLS ID #X12675892, Keller Williams Home Group Realty. TRREB
- C$449,9003 bd2 ba-- sqft23 Woodlawn Rd E #205, Guelph, ON N1H 7G6For SaleMLS ID #X13493470, Coldwell Banker Neumann Real Estate. TRREB
- C$575,0003 bd2 ba-- sqft716 Main St E #911, Milton, ON L9T 9L9For SaleMLS ID #W13505566, BETTER HOMES AND GARDENS REAL ESTATE SIGNATURE SERVICE. TRREB
- C$499,9003 bd1 ba-- sqft2 Worton Ave #2, Guelph, ON N1H 7C5For SaleMLS ID #X13249126, Coldwell Banker Neumann Real Estate. TRREB
