END UNIT WITH WALKOUT BACKING ONTO GREENSPACE! This desirable development with low condo fees doesn't have units come up for sale often (last sale was 2 years ago!), especially with this layout. This rare end unit, walkout variation looks out into a forested walking trail within the Pineridge/ Westminster neighbourhood. Stepping into the open concept main floor you will quickly notice all the extra natural light you will find in this townhome. Upstairs you will find three large bedrooms with ample storage in each, including the primary bedroom at the front of the home with two double closets. The finished basement with walkout doubles as a 4th bedroom, with 3 piece bathroom and huge recreation room, which could also be used as a rec room, playroom or even office! This development is close to so many amenities, including both a park and school (St Pauls) right across the street. Gordon St is just a short walk away to UofG bus routes and there is an extensive trail network right behind the property, including to Preservation Park. Mechanical updates: Furnace 2022, AC 2023, nothing to do here!! Come and see it before its gone!
For sale
C$675,000
151 Clairfields Dr E #23, Guelph, ON N1L 1P5
4beds
3baths
Townhouse
Built in ----
-- sqft lot
$-- Zestimate®
C$--/sqft
C$295/mo HOA
What's special
Open concept main floorExtra natural lightFinished basement with walkoutHuge recreation room
- 60 days |
- 1 |
- 0 |
Zillow last checked:
Listing updated:
Listed by:
Keller Williams Home Group Realty
Source: TRREB,MLS®#: X13289494 Originating MLS®#: One Point Association of REALTORS
Originating MLS®#: One Point Association of REALTORSFacts & features
Interior
Bedrooms & bathrooms
- Bedrooms: 4
- Bathrooms: 3
Primary bedroom
- Level: Second
- Dimensions: 5.37 x 4.6
Bedroom 2
- Level: Second
- Dimensions: 2.46 x 4.54
Bedroom 3
- Level: Second
- Dimensions: 2.81 x 3.38
Bedroom 4
- Level: Lower
- Dimensions: 5.06 x 3.83
Bathroom
- Level: Lower
- Dimensions: 1.82 x 2.53
Bathroom
- Level: Main
- Dimensions: 0.93 x 2.18
Bathroom
- Level: Second
- Dimensions: 2.46 x 1.51
Dining room
- Level: Main
- Dimensions: 1.78 x 3.73
Kitchen
- Level: Main
- Dimensions: 4.13 x 3.3
Living room
- Level: Main
- Dimensions: 3.49 x 3.83
Utility room
- Level: Lower
- Dimensions: 2.5 x 3.25
Heating
- Forced Air, Gas
Cooling
- Central Air
Appliances
- Included: Water Heater Owned, Water Softener
- Laundry: In Basement
Features
- Basement: Full,Finished with Walk-Out
- Has fireplace: No
Interior area
- Living area range: 1800-1999 null
Video & virtual tour
Property
Parking
- Total spaces: 2
- Parking features: Garage
- Has garage: Yes
Features
- Stories: 2
- Exterior features: Open Balcony
Lot
- Features: Greenbelt/Conservation, School
Details
- Parcel number: 718130023
Construction
Type & style
- Home type: Townhouse
- Property subtype: Townhouse
Materials
- Brick, Metal/Steel Siding
Community & HOA
HOA
- Services included: Building Insurance Included, CAC Included, Common Elements Included
- HOA fee: C$295 monthly
- HOA name: WSCC
Location
- Region: Guelph
Financial & listing details
- Annual tax amount: C$4,487
- Date on market: 6/6/2026
K
Keller Williams Home Group Realty
By pressing Contact Agent, you agree that the real estate professional identified above may call/text you about your search, which may involve use of automated means and pre-recorded/artificial voices. You don't need to consent as a condition of buying any property, goods, or services. Message/data rates may apply. You also agree to our Terms of Use. Zillow does not endorse any real estate professionals. We may share information about your recent and future site activity with your agent to help them understand what you're looking for in a home.
Price history
Price history is unavailable.
Public tax history
Tax history is unavailable.
Climate risks
Neighborhood: N1L
Nearby schools
GreatSchools rating
No schools nearby
We couldn't find any schools near this home.
- C$690,0004 bd3 ba-- sqft151 Clairfields Dr E #55, Guelph, ON N1L1P5For Sale

- C$2,9003 bd3 ba1.8k sqft151 Clairfields Dr E #39, Guelph, ON N1L1P5For Rent

- C$644,9004 bd3 ba-- sqft151 Clairfields Dr E #15, Guelph, ON N1L1P5For Sale
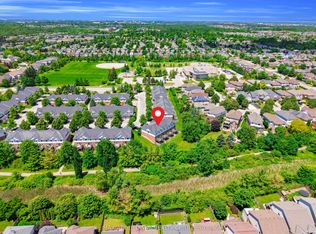
- C$635,0003 bd3 ba1.1k sqft151 Clairfields Dr E #4, Guelph, ON N1L1P5For Sale
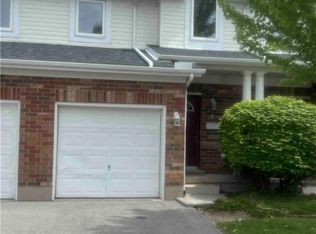
- C$665,0004 bd3 ba1.1k sqft151 Clairfields Dr E #3, Guelph, ON N1L1P5For Sale
- C$--2 bd1 ba-- sqft72 Porter Ct, Guelph, ON N1L1M4Off Market
- C$--1 bd1 ba750 sqft45 Darling Cres #2, Guelph, ON N1L1P8Off Market
- C$899,9003 bd3 ba-- sqft19 Sinclair St, Guelph, ON N1L1S1For Sale
Similar homes
- C$644,9004 bd3 ba-- sqft151 Clairfields Dr E #15, Guelph, ON N1L 1P5For SaleMLS ID #X13611960, RE/MAX ABOUTOWNE REALTY CORP.. TRREB
- C$649,9003 bd4 ba-- sqft210 Dawn Ave #35, Guelph, ON N1G 5L5For Sale
 MLS ID #X13516008, CENTURY 21 PROPERTY ZONE REALTY INC.. TRREB
 - C$705,0003 bd3 ba-- sqft88 Decorso Dr #71, Guelph, ON N1L 0J3For SaleMLS ID #X13523698, HOMELIFE NEW WORLD REALTY INC.. TRREB
- C$649,9004 bd3 ba-- sqft77 Beechwood Ave, Guelph, ON N1H 0B6For Sale
 MLS ID #X13232348, Keller Williams Home Group Realty. TRREB
 - C$579,9993 bd2 ba-- sqft88 Decorso Dr #87, Guelph, ON N1L 0J3For SaleMLS ID #X13614302, LifeStyle International Realty Inc. TRREB
- C$620,0003 bd3 ba-- sqftCranbrook Courtyards, Guelph, ON N1L 0H6For SaleMLS ID #X13456148, Coldwell Banker Neumann Real Estate. TRREB
- C$635,0004 bd2 ba-- sqft137 Dovercliffe Rd, Guelph, ON N1G 3A5For SaleMLS ID #X13574668, RE/MAX Real Estate Centre Inc. TRREB
- C$659,9003 bd3 ba-- sqft1035 Victoria Rd S #71, Guelph, ON N1L 0H5For SaleMLS ID #X12890090, Coldwell Banker Neumann Real Estate. TRREB
- C$589,0004 bd3 ba-- sqft302 College Ave W #21, Guelph, ON N1G 4T6For SaleMLS ID #X13585326, ROYAL LEPAGE CERTIFIED REALTY. TRREB
- C$589,0003 bd3 ba-- sqft941 Gordon St #49, Guelph, ON N1G 4R9For SaleMLS ID #X13513838, Coldwell Banker Neumann Real Estate. TRREB
- C$629,9003 bd3 ba-- sqft146 Downey Rd #28, Guelph, ON N1C 0A2For SaleMLS ID #X13029508, Coldwell Banker Neumann Real Estate. TRREB
- C$829,9003 bd4 ba-- sqft217 Deerpath Dr, Guelph, ON N1K 1W6For SaleMLS ID #X13638104, Keller Williams Home Group Realty. TRREB
- C$749,9993 bd4 ba1.5k sqft43 Kearney St, Guelph, ON N1E 7B9For SaleMLS ID #40847512, Andra Arnold, Salesperson, Royal LePage Royal City Realty. ITSO
- C$670,0002 bd3 ba-- sqft106 Woodlawn Rd E #4, Guelph, ON N1E 1B7For SaleMLS ID #X13515558, Keller Williams Home Group Realty. TRREB
- C$599,9006 bd4 ba-- sqft175 Janefield Ave, Guelph, ON N1G 2L4For SaleMLS ID #X13456200, CORCORAN HORIZON REALTY. TRREB
- C$929,0003 bd3 ba-- sqft6 Parkside Dr, Guelph, ON N1G 4X7For SaleMLS ID #X13635572, Keller Williams Home Group Realty. TRREB
- C$700,0003 bd3 ba-- sqft67 Stevenson St S, Guelph, ON N1E 5N3For SaleMLS ID #X13596840, Keller Williams Home Group Realty. TRREB
- C$569,9002 bd3 ba-- sqft333 Gosling Gdns #314, Guelph, ON N1L 0M1For SaleMLS ID #X13008666, Keller Williams Home Group Realty. TRREB
- C$549,9003 bd2 ba-- sqft59 Wilsonview Ave, Guelph, ON N1G 2W5For SaleMLS ID #X13518286, Coldwell Banker Neumann Real Estate. TRREB
- C$610,0003 bd2 ba-- sqft99 Emma St, Guelph, ON N1E 1V1For SaleMLS ID #X13625888, Coldwell Banker Neumann Real Estate. TRREB
