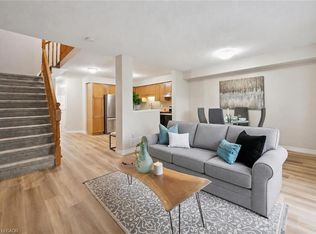
Welcome to 151 Clairfields Drive East, Unit #3 in Guelph — a beautifully updated townhouse set in one of the city’s most desirable, family-friendly neighbourhoods. Offering approximately 1,600 sq. ft. of thoughtfully designed living space, this home blends comfort, style, and modern convenience. Inside, you’ll find a fully refreshed interior featuring brand-new waterproof luxury vinyl plank flooring (Sept 2025), fresh paint throughout, all-new lighting, door hardware, and a stunning kitchen remodel complete with quartz countertops, subway tile backsplash, new sink and faucet, new vent hood, and brand-new Samsung and LG appliances (Sept 2025). The upper level offers three spacious bedrooms, each with new curtain rods and drapes, and a fully renovated main bathroom with a new vanity, tub, tile, and fixtures (Sept 2025). The large primary bedroom includes a dedicated office area — perfect for working from home. The finished basement adds flexible space for a recreation or guest area, with a refreshed bathroom (Sept 2025) and new carpet. Major mechanical and structural updates provide peace of mind, including a new roof, windows, and patio doors (2018), new driveway (2022), new backyard fence (Oct 2025), Lexaire air conditioner (2023), and water softener and hot water tank (2021). Located in a safe, quiet, and well-managed complex, the home is just steps from St. Paul Catholic Elementary School and a community park. You’ll also enjoy walking trails and easy access to grocery stores, restaurants, GoodLife Fitness, Cineplex, banks, and shops — all nearby. With quick access to Hwy 401 and a short bus ride to the University of Guelph, this home is ideal for families, professionals, and anyone seeking modern comfort in a prime south-end location. Impeccably maintained and tastefully updated, this move-in-ready home truly checks every box.
For sale
C$665,000
151 Clairfields Dr E #3, Guelph, ON N1L 1P5
4beds
1,133sqft
Row/Townhouse, Residential, Condominium
Built in ----
-- sqft lot
$-- Zestimate®
C$587/sqft
C$295/mo HOA
What's special
- 115 days |
- 11 |
- 0 |
Zillow last checked:
Listing updated:
Listed by:
Jason Baronette, Salesperson,
RED AND WHITE REALTY INC.
Source: ITSO,MLS®#: 40815785Originating MLS®#: Cornerstone Association of REALTORS®
Facts & features
Interior
Bedrooms & bathrooms
- Bedrooms: 4
- Bathrooms: 3
- Full bathrooms: 2
- 1/2 bathrooms: 1
- Main level bathrooms: 1
Bedroom
- Level: Second
Bedroom
- Level: Second
Other
- Level: Second
Bedroom
- Level: Basement
Bathroom
- Features: 2-Piece
- Level: Main
Bathroom
- Features: 4-Piece
- Level: Second
Bathroom
- Features: 3-Piece
- Level: Basement
Dining room
- Level: Main
Kitchen
- Level: Main
Living room
- Level: Main
Utility room
- Level: Basement
Heating
- Forced Air
Cooling
- Central Air
Appliances
- Included: Dishwasher, Dryer, Refrigerator, Stove, Washer
Features
- None
- Basement: Full,Finished
- Has fireplace: No
Interior area
- Total structure area: 1,520
- Total interior livable area: 1,133 sqft
- Finished area above ground: 1,133
- Finished area below ground: 386
Property
Parking
- Total spaces: 2
- Parking features: Attached Garage, Private Drive Single Wide
- Attached garage spaces: 1
- Uncovered spaces: 1
Features
- Frontage type: South
Lot
- Features: Urban, None
Details
- Parcel number: 718130003
- Zoning: R3A-26
Construction
Type & style
- Home type: Townhouse
- Architectural style: Two Story
- Property subtype: Row/Townhouse, Residential, Condominium
- Attached to another structure: Yes
Materials
- Brick, Vinyl Siding
- Foundation: Poured Concrete
- Roof: Fiberglass
Condition
- 16-30 Years
- New construction: No
Utilities & green energy
- Sewer: Sewer (Municipal)
- Water: Municipal-Metered
Community & HOA
HOA
- Has HOA: Yes
- Amenities included: BBQs Permitted
- HOA fee: C$295 monthly
Location
- Region: Guelph
Financial & listing details
- Price per square foot: C$587/sqft
- Annual tax amount: C$4,081
- Date on market: 3/31/2026
- Inclusions: Dishwasher, Dryer, Refrigerator, Stove, Washer
Jason Baronette, Salesperson
Jason Baronette, Salesperson
(519) 804-9934
By pressing Contact Agent, you agree that the real estate professional identified above may call/text you about your search, which may involve use of automated means and pre-recorded/artificial voices. You don't need to consent as a condition of buying any property, goods, or services. Message/data rates may apply. You also agree to our Terms of Use. Zillow does not endorse any real estate professionals. We may share information about your recent and future site activity with your agent to help them understand what you're looking for in a home.
Price history
| Date | Event | Price |
|---|---|---|
| 5/24/2026 | Price change | C$665,000-3.3%C$587/sqft |
Source: ITSO #40815785 Report a problem | ||
| 4/14/2026 | Price change | C$688,000-1.6%C$607/sqft |
Source: ITSO #40815785 Report a problem | ||
| 3/31/2026 | Listed for sale | C$699,000C$617/sqft |
Source: ITSO #40815785 Report a problem | ||
Public tax history
Tax history is unavailable.
Climate risks
Neighborhood: N1L
Nearby schools
GreatSchools rating
No schools nearby
We couldn't find any schools near this home.
- C$690,0004 bd3 ba-- sqft151 Clairfields Dr E #55, Guelph, ON N1L1P5For Sale
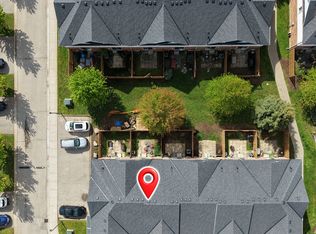
- C$3,2003 bd3 ba1.8k sqft151 Clairfields Dr E #39, Guelph, ON N1L1P5For Rent

- C$675,0004 bd3 ba-- sqft151 Clairfields Dr E #23, Guelph, ON N1L1P5For Sale
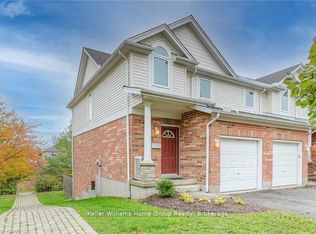
- C$664,9004 bd3 ba-- sqft151 Clairfields Dr E #15, Guelph, ON N1L1P5For Sale
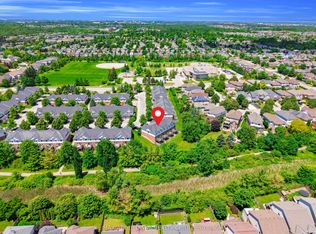
- C$635,0003 bd3 ba1.1k sqft151 Clairfields Dr E #4, Guelph, ON N1L1P5For Sale
- C$--2 bd1 ba-- sqft72 Porter Ct, Guelph, ON N1L1M4Off Market
- C$1,8002 bd1 ba-- sqft23 Lynch Cir #BASEMENT, Guelph, ON N1L1R5For Rent
- C$--1 bd1 ba750 sqft45 Darling Cres #2, Guelph, ON N1L1P8Off Market
Similar homes
- C$629,9003 bd3 ba1k sqft124 Gosling Gdns #50, Guelph, ON N1G 5K6For Sale
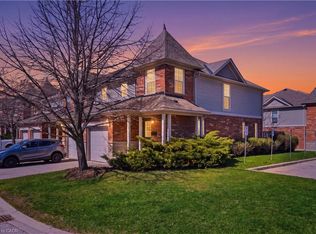 MLS ID #40823805, Steve Murphy, Salesperson, Right at Home Realty. ITSO
 - C$628,0003 bd3 ba1.3k sqft124 Gosling Gdns #37, Guelph, ON N1G 5K6For Sale
 MLS ID #40840938, Asif Gangat, Broker, RE/MAX METROPOLIS REALTY. ITSO
 - C$689,9993 bd4 ba1.2k sqft361 Arkell Rd Unit 6, Guelph, ON N1L 1E5For Sale
 MLS ID #40837834, Andra Arnold, Salesperson, Royal LePage Royal City Realty. ITSO
 - C$599,9003 bd2 ba1.2k sqft124 Gosling Gdns #44, Guelph, ON N1G 5K6For Sale
 MLS ID #40839595, Bradley Wylde, Salesperson, RE/MAX REAL ESTATE CENTRE INC., BROKERAGE. ITSO
 - C$649,9003 bd3 ba1.3k sqft124 Gosling Gdns #12, Guelph, ON N1G 5K6For SaleMLS ID #40844220, Michael Christie, Salesperson, Royal LePage Royal City Realty. ITSO
- C$660,0003 bd3 ba1.4k sqft158 Fife Rd #17, Guelph, ON N1H 0B2For SaleMLS ID #40835888, Hari Shukla, Salesperson, EXP REALTY. ITSO
- C$749,9005 bd3 ba1.5k sqft48 Clough Cres, Guelph, ON N1L 0G1For SaleMLS ID #40843860, Andre Ozsever, Salesperson, CENTURY 21 RIGHT TIME REAL ESTATE INC.. ITSO
- C$599,9002 bd3 ba1.1k sqft88 Decorso Dr #30, Guelph, ON N1L 0J3For SaleMLS ID #40841572, Bradley Wylde, Salesperson, RE/MAX REAL ESTATE CENTRE INC., BROKERAGE. ITSO
- C$599,0003 bd3 ba1.1k sqftParc Place, Guelph, ON N1G 4R9For SaleMLS ID #40830502, Gordon Charles Springle, Office Manager, Real Estate Homeward. ITSO
- C$699,0003 bd2 ba1.2k sqft2 Ireland Pl, Guelph, ON N1E 7C2For SaleMLS ID #40840176, Carol Nusca, Salesperson, Real Broker Ontario Ltd.. ITSO
- C$469,9994 bd2 ba1.4k sqft2 Worton Ave #4, Guelph, ON N1H 7C5For SaleMLS ID #40850194, Andrew Meyer, Salesperson, EXP REALTY. ITSO
- C$649,9003 bd2 ba1.4k sqft93 Washburn Dr, Guelph, ON N1E 0B3For SaleMLS ID #40842579, Bradley Wylde, Salesperson, RE/MAX REAL ESTATE CENTRE INC., BROKERAGE. ITSO
- C$540,0003 bd2 ba1.3k sqft302 College Ave W #74, Guelph, ON N1G 4T6For SaleMLS ID #40844923, Rosie Tran-Bennett, Salesperson, Corcoran Horizon Realty. ITSO
- C$550,0003 bd3 ba1.2k sqft426 Grange Rd #53, Guelph, ON N1E 7E4For SaleMLS ID #40841955, Robin Patel, Salesperson, RE/MAX METROPOLIS REALTY. ITSO
- C$719,9003 bd4 ba1.5k sqft58 Jeffrey Dr, Guelph, ON N1E 0M4For SaleMLS ID #40842008, Surinder Kambo, Salesperson, RE/MAX Realty Specialists Inc.. ITSO
- C$554,9003 bd2 ba1.2k sqft41 Rhonda Rd #23, Guelph, ON N1H 6H1For SaleMLS ID #40846524, Andra Arnold, Salesperson, Royal LePage Royal City Realty. ITSO
- C$659,9003 bd3 ba1.2k sqft475 Annapolis Ct, Waterloo, ON N2K 4E7For SaleMLS ID #40833026, Connor Graham, Salesperson, EXP REALTY. ITSO
- C$699,9993 bd2 ba1.4k sqftDowney Lane, Kitchener, ON N2E 4H6For SaleMLS ID #40848828, Matt Bowlby, Salesperson, Royal LePage Wolle Realty. ITSO
- C$659,0003 bd3 ba1.4k sqft488 Colt St, Waterloo, ON N2K 4N9For SaleMLS ID #40839771, Melanie Ryan, Salesperson, RE/MAX Aboutowne Realty Corp.. ITSO
- C$664,0003 bd3 ba1.5k sqft135 Hardcastle Dr #85, Cambridge, ON N1S 0B6For SaleMLS ID #40842472, Sue Machado, Salesperson, RE/MAX REAL ESTATE CENTRE INC.. ITSO
