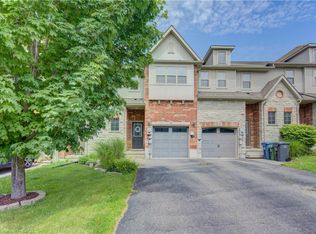
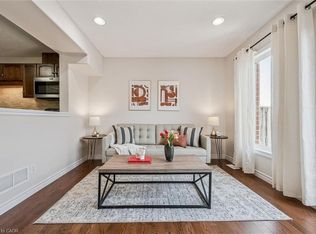
Welcome to 58 Jeffrey Drive a well kept beautiful 3 Bedroom End unit on a very large Lot feels like a large Semi Detached .Located in a very desirable neighborhood of Grange Road. Features a spacious Living and Dinning Room ,Large Kitchen Offers breakfast area for family living and entertaining. Granite Counter Top, The upper upper level offers three generous size bedrooms including Primary Bedroom With Walk in closet and 4 Piece Ensuite .Partly finished basements offers a walkout to all fenced back yard. 3 piece bathroom with a standup shower. This wonderful home is close to schools, Parks, shopping and all amentias that make Guelph a great place to live.
For sale
C$719,900
58 Jeffrey Dr, Guelph, ON N1E 0M4
3beds
1,515sqft
Row/Townhouse, Residential
Built in ----
3,181 Square Feet Lot
$-- Zestimate®
C$475/sqft
C$-- HOA
What's special
- 29 days |
- 28 |
- 0 |
Zillow last checked:
Listing updated:
Listed by:
Surinder Kambo, Salesperson,
RE/MAX Realty Specialists Inc.
Source: ITSO,MLS®#: 40842008Originating MLS®#: Cornerstone Association of REALTORS®
Facts & features
Interior
Bedrooms & bathrooms
- Bedrooms: 3
- Bathrooms: 4
- Full bathrooms: 3
- 1/2 bathrooms: 1
- Main level bathrooms: 1
Other
- Description: BROADLOOM, ENSUITE, WALK-IN CLOSET
- Level: Second
Bedroom
- Description: BROADLOOM, CLOSET, LARGE WINDOW
- Level: Second
Bedroom
- Description: BROADLOOM, CLOSET, LARGE WINDOW
- Level: Second
Bathroom
- Features: 2-Piece
- Level: Main
Bathroom
- Description: TILE FLOOR
- Features: 4-Piece
- Level: Second
Bathroom
- Description: TILE FLOOR
- Features: 4-Piece
- Level: Second
Bathroom
- Description: TILE FLOOR
- Features: 3-Piece
- Level: Basement
Dining room
- Description: LAMINATE, COMBINED W/LIVING,LARGE WINDOW
- Level: Main
Kitchen
- Description: CERAMIC FLOOR, OVER LOOKS GARDEN, WINDOW
- Level: Main
Living room
- Description: LAMINATE, COMBINED W/DINING,LARGE WINDOW
- Level: Main
Heating
- Forced Air, Natural Gas
Cooling
- Central Air
Appliances
- Included: Water Heater
- Laundry: Electric Dryer Hookup, Laundry Room
Features
- Basement: Partial,Partially Finished
- Has fireplace: Yes
- Fireplace features: Recreation Room
Interior area
- Total structure area: 1,515
- Total interior livable area: 1,515 sqft
- Finished area above ground: 1,515
Video & virtual tour
Property
Parking
- Total spaces: 5
- Parking features: Attached Garage, Built-In, Front Yard Parking
- Attached garage spaces: 1
- Uncovered spaces: 4
Features
- Stories: 2
- Has view: Yes
- View description: Clear
- Frontage type: South
- Frontage length: 46.00
Lot
- Size: 3,181 Square Feet
- Dimensions: 46 x 109
- Features: Urban, Library, Park, Place of Worship, Public Transit, School Bus Route, Schools
Details
- Parcel number: 713490425
- Zoning: R3B
Construction
Type & style
- Home type: Townhouse
- Property subtype: Row/Townhouse, Residential
- Attached to another structure: Yes
Materials
- Brick, Vinyl Siding
- Foundation: Poured Concrete
- Roof: Asphalt Shing
Condition
- 6-15 Years
- New construction: No
Utilities & green energy
- Sewer: Sewer (Municipal)
- Water: Municipal
Community & HOA
Community
- Security: Carbon Monoxide Detector(s)
Location
- Region: Guelph
Financial & listing details
- Price per square foot: C$475/sqft
- Annual tax amount: C$5,080
- Date on market: 6/23/2026
- Inclusions: Other, Stove, Fridge, Dishwasher Washer And Dryer. All Window Coverings And Elf's, Gdoa rentals: Tankless Hot Water Heater.$66.09 Monthly
Surinder Kambo, Salesperson
Surinder Kambo, Salesperson
(416) 418-7911
By pressing Contact Agent, you agree that the real estate professional identified above may call/text you about your search, which may involve use of automated means and pre-recorded/artificial voices. You don't need to consent as a condition of buying any property, goods, or services. Message/data rates may apply. You also agree to our Terms of Use. Zillow does not endorse any real estate professionals. We may share information about your recent and future site activity with your agent to help them understand what you're looking for in a home.
Price history
| Date | Event | Price |
|---|---|---|
| 6/29/2026 | Price change | C$719,900+12.5%C$475/sqft |
Source:  TRREB #X13476922 Report a problem TRREB #X13476922 Report a problem | ||
| 6/22/2026 | Listed for sale | C$639,900C$422/sqft |
Source: TRREB #X13476922 Report a problem | ||
Public tax history
Tax history is unavailable.
Climate risks
Neighborhood: N1E
Nearby schools
GreatSchools rating
No schools nearby
We couldn't find any schools near this home.
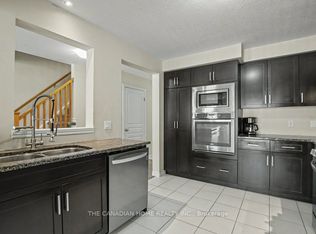
- C$721,0003 bd3 ba-- sqft46 Jeffrey Dr, Guelph, ON N1E0M4For Sale
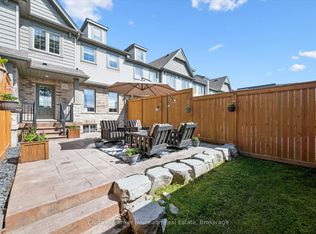
- C$779,0003 bd4 ba-- sqft51 Jeffrey Dr, Guelph, ON N1E0M4For Sale
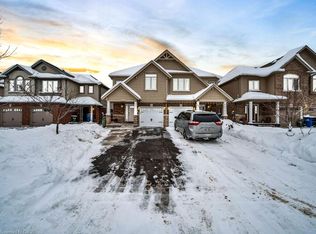
- C$760,0003 bd4 ba1.7k sqft169 Summit Ridge Dr, Guelph, ON N1E0M8Sold
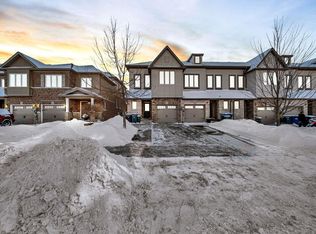
- C$735,0003 bd4 ba1.6k sqft144 Summit Ridge Dr, Guelph, ON N1E0M8Sold
- C$---- bd-- ba-- sqft108 Summit Ridge Dr #205, Guelph, ON N1E0P8Off Market
- C$690,0003 bd3 ba1.5k sqft14 Jeffrey Dr, Guelph, ON N1E0L6Sold
- C$757,0003 bd4 ba1.5k sqft181 Summit Ridge Dr, Guelph, ON N1E0M1Sold
- C$860,0004 bd4 ba1.9k sqft193 Summit Ridge Dr, Guelph, ON N1E0M1Sold
Similar homes
- C$688,0003 bd3 ba1.4k sqft6 Edwards St, Guelph, ON N1E 0B2For Sale
 MLS ID #40846504, Flav Onsen, Salesperson, Royal LePage Wolle Realty. ITSO
 - C$649,9003 bd2 ba1.4k sqft93 Washburn Dr, Guelph, ON N1E 0B3For Sale
 MLS ID #40842579, Bradley Wylde, Salesperson, RE/MAX REAL ESTATE CENTRE INC., BROKERAGE. ITSO
 - C$739,0003 bd3 ba1.5k sqft37 Edwards St, Guelph, ON N1E 0B8For Sale
 MLS ID #40838836, Surinder Kambo, Salesperson, RE/MAX Realty Specialists Inc.. ITSO
 - C$709,9003 bd3 ba1.7k sqft97 Mussen St, Guelph, ON N1E 0K2For Sale
 MLS ID #40832782, Andra Arnold, Salesperson, Royal LePage Royal City Realty. ITSO
 - C$774,9003 bd4 ba1.7k sqft144 Kemp Cres, Guelph, ON N1E 0K1For SaleMLS ID #40843936, Andra Arnold, Salesperson, Royal LePage Royal City Realty. ITSO
- C$739,0003 bd2 ba1.7k sqft116 Emma St, Guelph, ON N1E 1T8For SaleMLS ID #40847134, Varsha Pasel, Salesperson, Royal LePage Royal City Realty. ITSO
- C$749,9005 bd3 ba1.5k sqft48 Clough Cres, Guelph, ON N1L 0G1For SaleMLS ID #40843860, Andre Ozsever, Salesperson, CENTURY 21 RIGHT TIME REAL ESTATE INC.. ITSO
- C$689,9993 bd4 ba1.2k sqft361 Arkell Rd Unit 6, Guelph, ON N1L 1E5For SaleMLS ID #40837834, Andra Arnold, Salesperson, Royal LePage Royal City Realty. ITSO
- C$724,9003 bd4 ba1.3k sqft91 Poppy Dr E #48, Guelph, ON N1L 0M6For SaleMLS ID #40826345, Adrian Di Pietro, Salesperson, New Era Real Estate. ITSO
- C$649,9003 bd3 ba1.5k sqft210 Dawn Ave #38, Guelph, ON N1G 5L5For SaleMLS ID #40846609, Bradley Wylde, Salesperson, RE/MAX REAL ESTATE CENTRE INC., BROKERAGE. ITSO
- C$834,9993 bd4 ba1.4k sqft21 Mullin Dr, Guelph, ON N1E 0E1For SaleMLS ID #40822854, Ryan Green, Broker, Right at Home Realty. ITSO
- C$660,0003 bd3 ba1.4k sqft158 Fife Rd #17, Guelph, ON N1H 0B2For SaleMLS ID #40835888, Hari Shukla, Salesperson, EXP REALTY. ITSO
- C$628,0003 bd3 ba1.3k sqft124 Gosling Gdns #37, Guelph, ON N1G 5K6For SaleMLS ID #40840938, Asif Gangat, Broker, RE/MAX METROPOLIS REALTY. ITSO
- C$599,0003 bd2 ba1.2k sqft30 Imperial Rd S #21, Guelph, ON N1K 1Y5For SaleMLS ID #40838577, Scott Benson, Salesperson, Real Broker Ontario Ltd.. ITSO
- C$599,0003 bd3 ba1.1k sqftParc Place, Guelph, ON N1G 4R9For SaleMLS ID #40830502, Gordon Charles Springle, Office Manager, Real Estate Homeward. ITSO
- C$719,9003 bd3 ba1.6k sqft105 Spencer Dr, Centre Wellington, ON N0B 1S0For SaleMLS ID #40839377, George Mochrie, Salesperson, Royal LePage Royal City Realty. ITSO
- C$469,9994 bd2 ba1.4k sqft2 Worton Ave #4, Guelph, ON N1H 7C5For SaleMLS ID #40850194, Andrew Meyer, Salesperson, EXP REALTY. ITSO
- C$424,9002 bd2 ba1.3k sqft634 Woodlawn Rd E #A, Guelph, ON N1E 0K4For SaleMLS ID #40844052, Bradley Wylde, Salesperson, RE/MAX REAL ESTATE CENTRE INC., BROKERAGE. ITSO
- C$739,9003 bd3 ba1.6k sqft167 Dunnigan Dr, Kitchener, ON N2B 0B1For SaleMLS ID #40845328, Tim Albrecht, Salesperson, RE/MAX Twin City Realty Inc.. ITSO
- C$629,9003 bd2 ba2k sqft107 Westra Dr #27, Guelph, ON N1K 0A5For SaleMLS ID #40838514, Dawn S. Peace, Salesperson, RE/MAX TWIN CITY REALTY INC.. ITSO
