Executive freehold townhomes of this calibre rarely come to market. Beautifully finished from top to bottom with thoughtful upgrades throughout, this move-in-ready home offers the perfect blend of style, function, and everyday comfort. At the heart of the home is a beautifully appointed kitchen featuring granite countertops, custom soft-close cabinetry with maple interiors, an undermount sink, a generous walk-in pantry, and pot lighting. The oversized island creates a natural gathering place, seamlessly connecting to the inviting living room with its built-in electric fireplace. Just off the kitchen, a versatile dining area or sitting room provides the perfect space for entertaining, working from home, or simply unwinding. From the moment you enter, thoughtful storage solutions make everyday living easier, including a convenient walk-in coat closet on the lower level. Upstairs, you'll find three generously sized bedrooms and two full bathrooms, offering plenty of room for families, guests, or a home office. The primary suite features a spacious walk-in closet and private ensuite, while one of the secondary bedrooms also offers the added convenience of its own walk-in closet. Convenient powder rooms on multiple levels make day-to-day living even more practical. Custom Levelor top-down/bottom-up blinds throughout add both style and privacy. Step outside to a fully fenced backyard designed for low-maintenance enjoyment. A patterned concrete patio, armour stone retaining wall, and gas BBQ hookup create an ideal setting for summer barbecues or relaxing evenings outdoors, while the balcony off the dining area provides an additional place to enjoy your morning coffee or evening sunset. Additional highlights include upgraded 200-amp electrical service, quality finishes throughout, and pride of ownership that's evident from the moment you arrive. This is the kind of home that's easy to fall in love with-and even easier to enjoy from day one.
Under contract
C$779,000
51 Jeffrey Dr, Guelph, ON N1E 0M4
3beds
4baths
Townhouse
Built in ----
2,333 Square Feet Lot
$-- Zestimate®
C$--/sqft
C$-- HOA
What's special
Thoughtful upgrades throughoutBeautifully appointed kitchenGranite countertopsUndermount sinkGenerous walk-in pantryPot lightingOversized island
- 24 days |
- 43 |
- 0 |
Zillow last checked:
Listing updated:
Listed by:
Coldwell Banker Neumann Real Estate
Source: TRREB,MLS®#: X13531266 Originating MLS®#: One Point Association of REALTORS
Originating MLS®#: One Point Association of REALTORSFacts & features
Interior
Bedrooms & bathrooms
- Bedrooms: 3
- Bathrooms: 4
Primary bedroom
- Level: Second
- Dimensions: 4.2 x 4.8
Bedroom
- Level: Second
- Dimensions: 3 x 3.5
Bedroom
- Level: Second
- Dimensions: 2.8 x 3.2
Dining room
- Level: Main
- Dimensions: 3.6 x 3
Foyer
- Level: Basement
- Dimensions: 2.7 x 1.5
Great room
- Level: Main
- Dimensions: 4.3 x 4
Kitchen
- Level: Main
- Dimensions: 2.9 x 3.5
Other
- Level: Basement
- Dimensions: 5.7 x 4.3
Other
- Level: Main
- Dimensions: 3.3 x 3
Utility room
- Level: Basement
- Dimensions: 2.7 x 1.8
Heating
- Forced Air, Gas
Cooling
- Central Air
Appliances
- Included: Water Heater, Water Softener
Features
- Basement: Full,Partially Finished
- Has fireplace: Yes
- Fireplace features: Electric
Interior area
- Living area range: 1500-2000 null
Video & virtual tour
Property
Parking
- Total spaces: 3
- Parking features: Front Yard Parking
- Has garage: Yes
Features
- Stories: 3
- Patio & porch: Deck, Patio
- Pool features: None
Lot
- Size: 2,333 Square Feet
- Features: Greenbelt/Conservation, Library, Park, Public Transit, School Bus Route
- Topography: Flat
Details
- Parcel number: 713490506
Construction
Type & style
- Home type: Townhouse
- Property subtype: Townhouse
Materials
- Brick, Stone
- Foundation: Poured Concrete
- Roof: Asphalt Shingle
Utilities & green energy
- Sewer: Sewer
Community & HOA
Location
- Region: Guelph
Financial & listing details
- Annual tax amount: C$4,976
- Date on market: 7/7/2026
Coldwell Banker Neumann Real Estate
Coldwell Banker Neumann Real Estate
By pressing Contact Agent, you agree that the real estate professional identified above may call/text you about your search, which may involve use of automated means and pre-recorded/artificial voices. You don't need to consent as a condition of buying any property, goods, or services. Message/data rates may apply. You also agree to our Terms of Use. Zillow does not endorse any real estate professionals. We may share information about your recent and future site activity with your agent to help them understand what you're looking for in a home.
Price history
Price history is unavailable.
Public tax history
Tax history is unavailable.
Climate risks
Neighborhood: N1E
Nearby schools
GreatSchools rating
No schools nearby
We couldn't find any schools near this home.
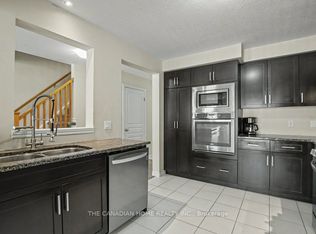
- C$721,0003 bd3 ba-- sqft46 Jeffrey Dr, Guelph, ON N1E0M4For Sale
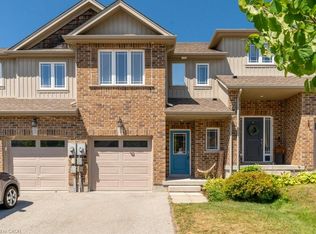
- C$690,0003 bd3 ba1.5k sqft14 Jeffrey Dr, Guelph, ON N1E0L6Sold
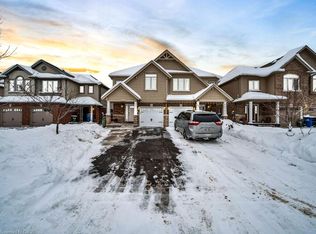
- C$760,0003 bd4 ba1.7k sqft169 Summit Ridge Dr, Guelph, ON N1E0M8Sold
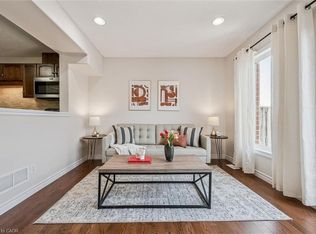
- C$649,9003 bd2 ba1.4k sqft93 Washburn Dr, Guelph, ON N1E0B3For Sale
- C$---- bd-- ba-- sqft108 Summit Ridge Dr #205, Guelph, ON N1E0P8Off Market
- C$735,0003 bd4 ba1.6k sqft144 Summit Ridge Dr, Guelph, ON N1E0M8Sold
- C$860,0004 bd4 ba1.9k sqft193 Summit Ridge Dr, Guelph, ON N1E0M1Sold
- C$960,0004 bd4 ba-- sqft199 Summit Ridge Dr, Guelph, ON N1E0M1For Sale
Similar homes
- C$780,0003 bd3 ba-- sqft56 Skinner Dr, Guelph, ON N1E 0E7For Sale
 MLS ID #X13581856, REMAX YOUR COMMUNITY REALTY. TRREB
 - C$749,9993 bd4 ba1.5k sqft43 Kearney St, Guelph, ON N1E 7B9For Sale
 MLS ID #40847512, Andra Arnold, Salesperson, Royal LePage Royal City Realty. ITSO
 - C$610,0003 bd2 ba-- sqft99 Emma St, Guelph, ON N1E 1V1For Sale
 MLS ID #X13625888, Coldwell Banker Neumann Real Estate. TRREB
 - C$960,0004 bd4 ba-- sqft199 Summit Ridge Dr, Guelph, ON N1E 0M1For Sale
 MLS ID #X13576266, RE/MAX GOLD REALTY INC.. TRREB
 - C$705,0003 bd3 ba-- sqft88 Decorso Dr #71, Guelph, ON N1L 0J3For SaleMLS ID #X13523698, HOMELIFE NEW WORLD REALTY INC.. TRREB
- C$799,9993 bd4 ba-- sqft21 Marilyn Dr, Guelph, ON N1H 1G9For SaleMLS ID #X12911172, Royal LePage Royal City Realty. TRREB
- C$799,9002 bd2 ba-- sqft165 Terraview Cres #17, Guelph, ON N1G 5G8For SaleMLS ID #X13585092, Coldwell Banker Neumann Real Estate. TRREB
- C$529,9003 bd2 ba-- sqft35 Mountford Dr #9, Guelph, ON N1E 0G6For SaleMLS ID #X13209318, CENTURY 21 PEOPLE`S CHOICE REALTY INC.. TRREB
- C$799,0003 bd3 ba-- sqft116 Mutrie Blvd, Guelph/eramosa, ON N0B 2K0For SaleMLS ID #X13465190, ESTATE #1 REALTY SERVICES INC.. TRREB
- C$670,0002 bd3 ba-- sqft106 Woodlawn Rd E #4, Guelph, ON N1E 1B7For SaleMLS ID #X13515558, Keller Williams Home Group Realty. TRREB
- C$839,9002 bd3 ba-- sqft12 Glasgow St S #4, Guelph, ON N1H 4T5For SaleMLS ID #X13461280, Coldwell Banker Neumann Real Estate. TRREB
- C$719,9002 bd3 ba-- sqft60 Arkell Rd #92, Guelph, ON N1L 0N7For SaleMLS ID #X13511420, Coldwell Banker Neumann Real Estate. TRREB
- C$649,9004 bd3 ba-- sqft77 Beechwood Ave, Guelph, ON N1H 0B6For SaleMLS ID #X13232348, Keller Williams Home Group Realty. TRREB
- C$589,0004 bd3 ba-- sqft302 College Ave W #21, Guelph, ON N1G 4T6For SaleMLS ID #X13585326, ROYAL LEPAGE CERTIFIED REALTY. TRREB
- C$824,9003 bd2 ba-- sqft116 Doyle Dr, Guelph, ON N1G 5B4For SaleMLS ID #X13505548, Coldwell Banker Neumann Real Estate. TRREB
- C$617,0003 bd2 ba-- sqft39 Kay Cres #20, Guelph, ON N1L 0N5For SaleMLS ID #X13598136, ROYAL LEPAGE MEADOWTOWNE REALTY. TRREB
- C$589,0003 bd3 ba-- sqft941 Gordon St #49, Guelph, ON N1G 4R9For SaleMLS ID #X13513838, Coldwell Banker Neumann Real Estate. TRREB
- C$649,9003 bd4 ba-- sqft210 Dawn Ave #35, Guelph, ON N1G 5L5For SaleMLS ID #X13516008, CENTURY 21 PROPERTY ZONE REALTY INC.. TRREB
- C$629,9003 bd3 ba-- sqft146 Downey Rd #28, Guelph, ON N1C 0A2For SaleMLS ID #X13029508, Coldwell Banker Neumann Real Estate. TRREB
- C$949,9005 bd5 ba-- sqft60 Arkell Rd #63, Guelph, ON N1L 0N7For SaleMLS ID #X13455854, REMAX YOUR COMMUNITY REALTY. TRREB
